


6632 Old Settlers RoadWaxhaw, NC 28173
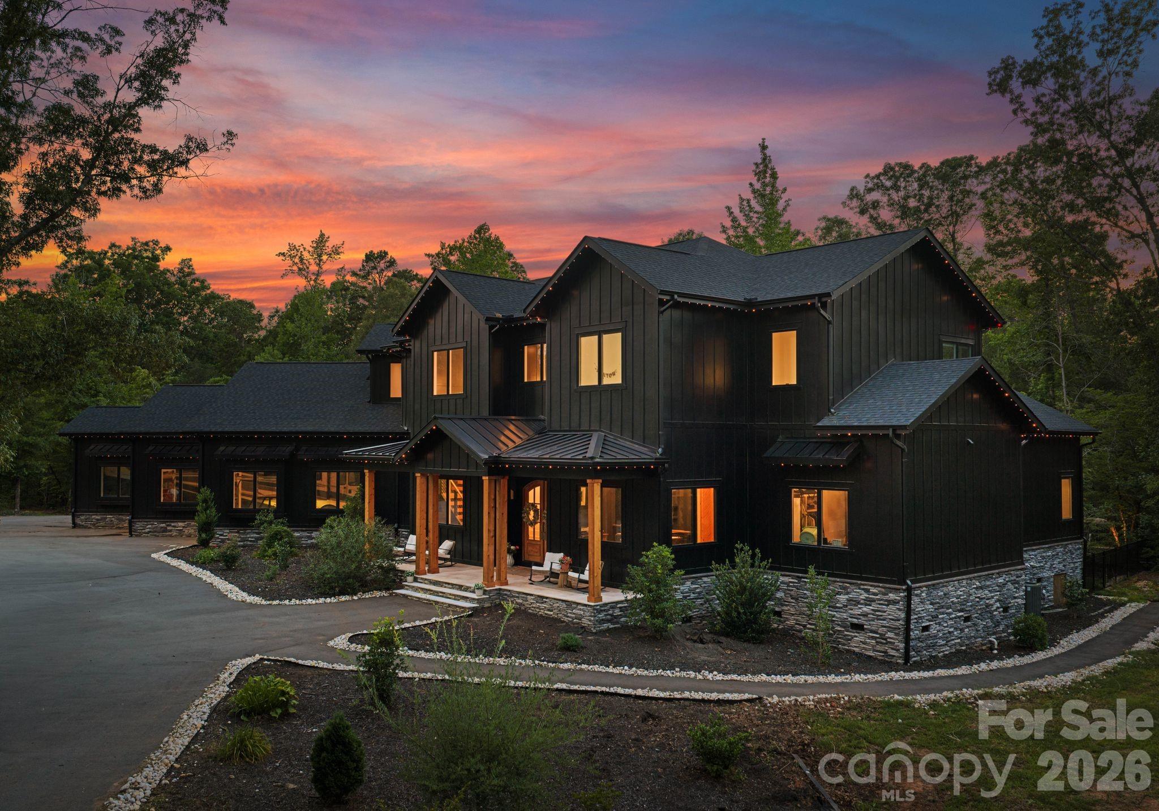
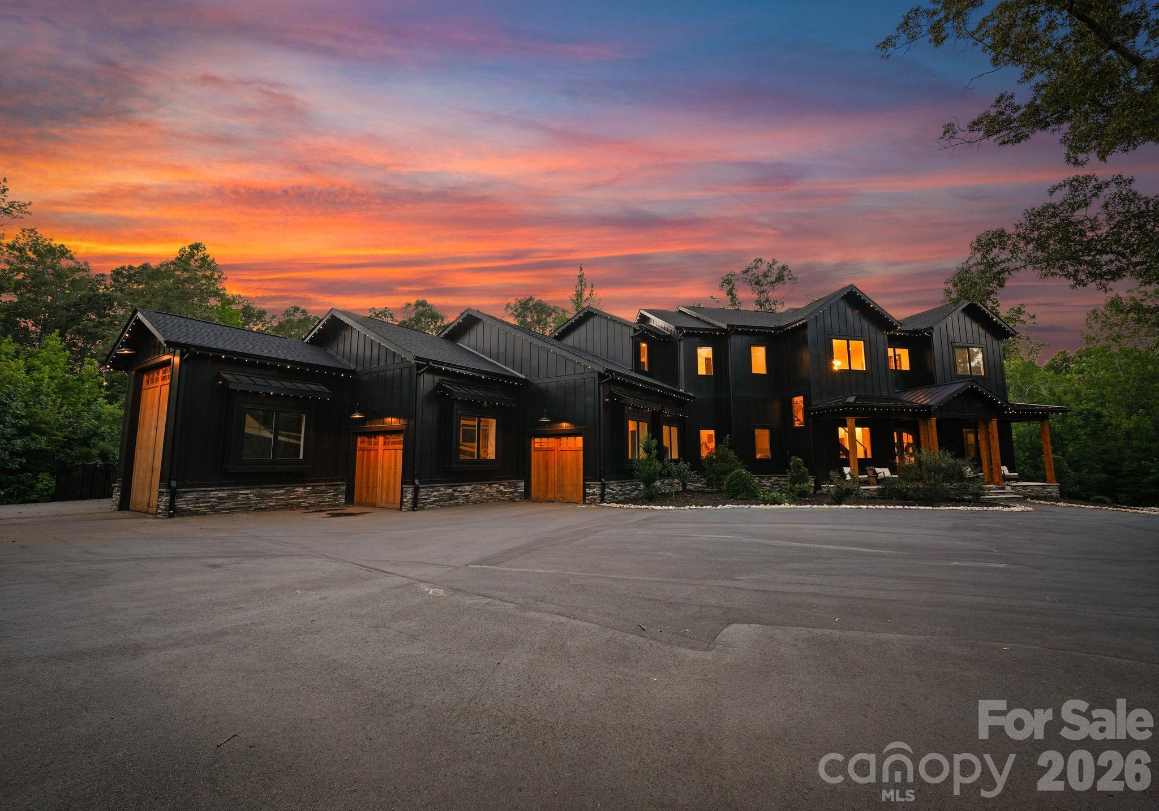
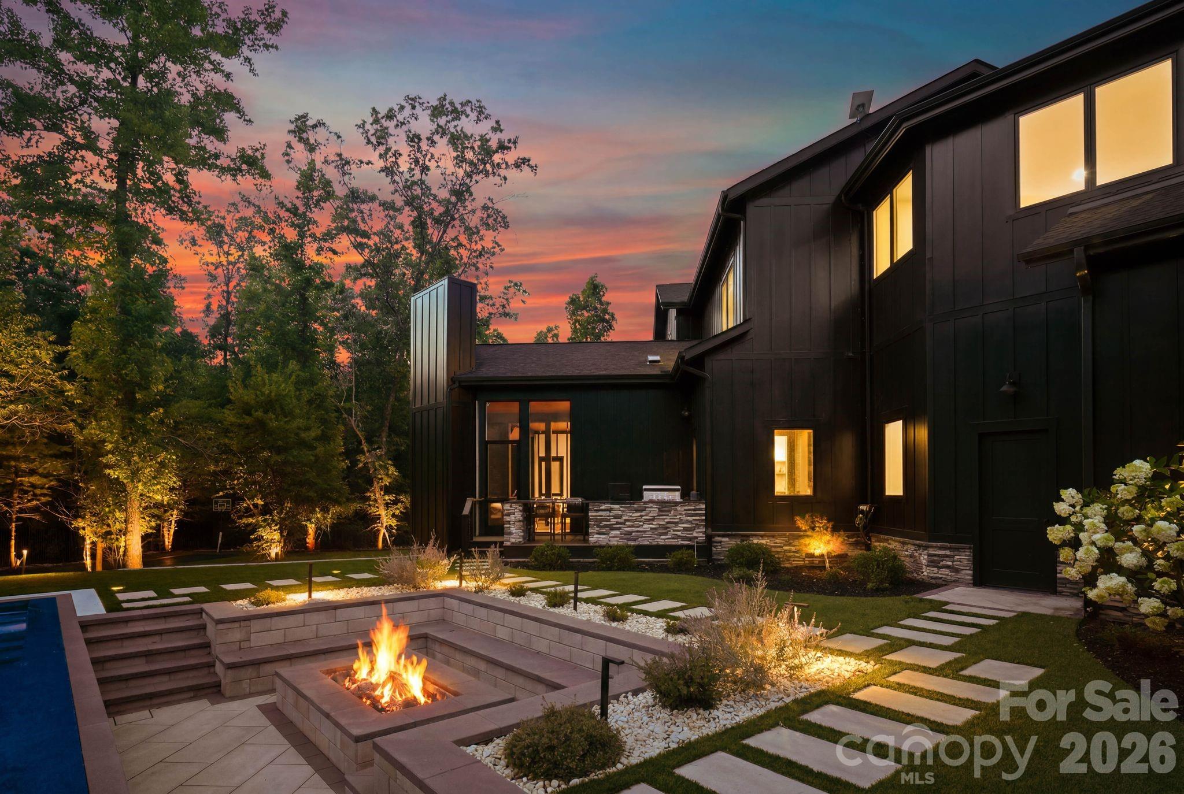
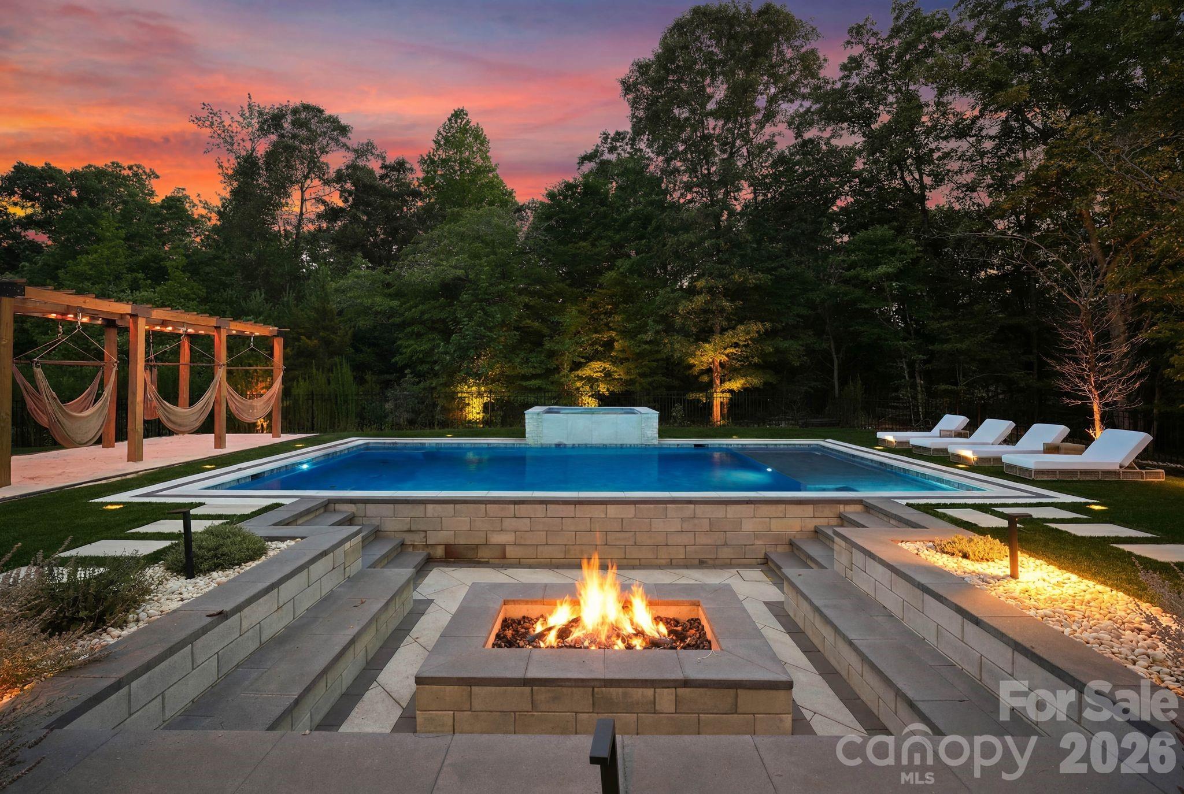
Welcome to one of Waxhaw's most extraordinary private estates—a truly one-of-a-kind modern luxury farmhouse offering a lifestyle rarely found and simply unmatched. Tucked beyond a winding drive and surrounded by 11 secluded wooded acres, this custom-built masterpiece seamlessly blends sophisticated design with the feel of an exclusive private resort. Inside, the luxurious main-level primary retreat offers a spa-inspired sanctuary complete with an oversized steam room and expansive custom closet, while the private fitness lounge creates the ultimate wellness retreat. Outside, an unparalleled backyard oasis awaits, featuring a spectacular resort-style pool, an 8-person hot tub, a sunken 15-person fire lounge, six hammock swings, and a private putting green. A whole-home Trimlight smart exterior lighting system beautifully illuminates the estate, enhancing both its architectural beauty and evening ambiance. Beyond the resort-style amenities, the property also includes a charming hobby farm complete with fenced pastures and goats, offering a unique blend of luxury living and country charm. Thoughtfully designed for effortless everyday living and unforgettable entertaining, the home showcases soaring ceilings and an extraordinary floating staircase that serves as a true architectural work of art. Rich white oak treads and railings paired with stunning herringbone-laid wood landings create a striking focal point, seamlessly blending warmth, craftsmanship, and contemporary elegance. The stunning great room, anchored by a dramatic fireplace, flows effortlessly into the chef's kitchen featuring an oversized island, walk-in pantry, butler's pantry, dedicated office, and exceptional indoor-outdoor living throughout. Step outside to a resort unlike any other. The professionally designed outdoor living spaces feature a spectacular custom pool with an elevated spa and sun shelf, sunken fire lounge, outdoor grilling station, expansive patios, hammock pergola, putting green, low-maintenance turf, and beautifully landscaped grounds, all enhanced by the whole-home Trimlight smart lighting system, creating an unforgettable setting from sunrise to well beyond sunset. Every space was thoughtfully designed to embrace the surrounding forest, offering exceptional privacy and breathtaking views in every direction. The upper level offers four spacious bedrooms, three full baths, a large loft, private fitness lounge, and a generous bonus room, providing exceptional flexibility for family and guests. An oversized six-car garage features a 14-foot RV garage door with dedicated RV hookups, offering exceptional accommodations for recreational vehicles, while the expansive motor court provides abundant parking for guests. Rarely does a property combine sophisticated architecture, resort-inspired amenities, a private hobby farm, and unparalleled privacy with this level of craftsmanship. More than a home, this is a destination designed for luxury living.
| 9 hours ago | Listing first seen on site | |
| 9 hours ago | Listing updated with changes from the MLS® |

Listings courtesy of Canopy MLS as distributed by MLS GRID. Based on information submitted to the MLS GRID as of {last_incremented_at}. All data is obtained from various sources and may not have been verified by broker or MLS GRID. Supplied Open House Information is subject to change without notice. All information should be independently reviewed and verified for accuracy. Properties may or may not be listed by the office/agent presenting the information. Some IDX listings have been excluded from this website. Properties displayed may be listed or sold by various participants in the MLS. ©2026 Canopy MLS.
The Digital Millennium Copyright Act of 1998, 17 U.S.C. § 512 (the “DMCA”) provides recourse for copyright owners who believe that material appearing on the Internet infringes their rights under U.S. copyright law. If you believe in good faith that any content or material made available in connection with our website or services infringes your copyright, you (or your agent) may send us a notice requesting that the content or material be removed, or access to it blocked. Notices must be sent in writing by email to [email protected]. “The DMCA requires that your notice of alleged copyright infringement include the following information: (1) description of the copyrighted work that is the subject of claimed infringement; (2) description of the alleged infringing content and information sufficient to permit us to locate the content; (3) contact information for you, including your address, telephone number and email address; (4) a statement by you that you have a good faith belief that the content in the manner complained of is not authorized by the copyright owner, or its agent, or by the operation of any law; (5) a statement by you, signed under penalty of perjury, that the information in the notification is accurate and that you have the authority to enforce the copyrights that are claimed to be infringed; and (6) a physical or electronic signature of the copyright owner or a person authorized to act on the copyright owner’s behalf. Failure to include all of the above information may result in the delay of the processing of your complaint.
Last checked - 2026-07-17 08:38 PM UTC

Work With Who Works!
We Appreciate your interest and visiting our website.
We’ve just recently completed Our New Website. It has been Streamlined to allow you to quickly access the resources you need, in order to work with us most efficiently.
From our Menus you should still be able to Keep in Touch with Us, access your Client Portal, and Search and Monitor properties you are interested in.
We very much look forward to working with you.





Did you know? You can invite friends and family to your search. They can join your search, rate and discuss listings with you.