


2712 Houston Branch RoadCharlotte, NC 28270
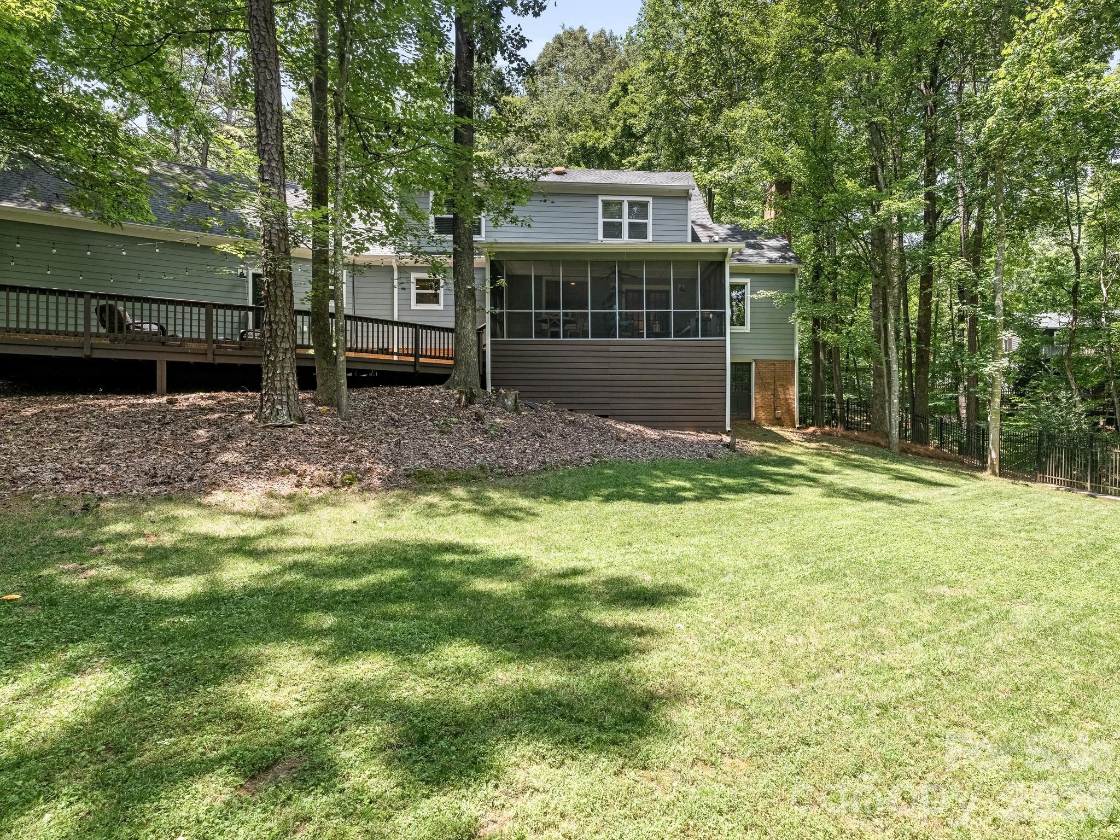
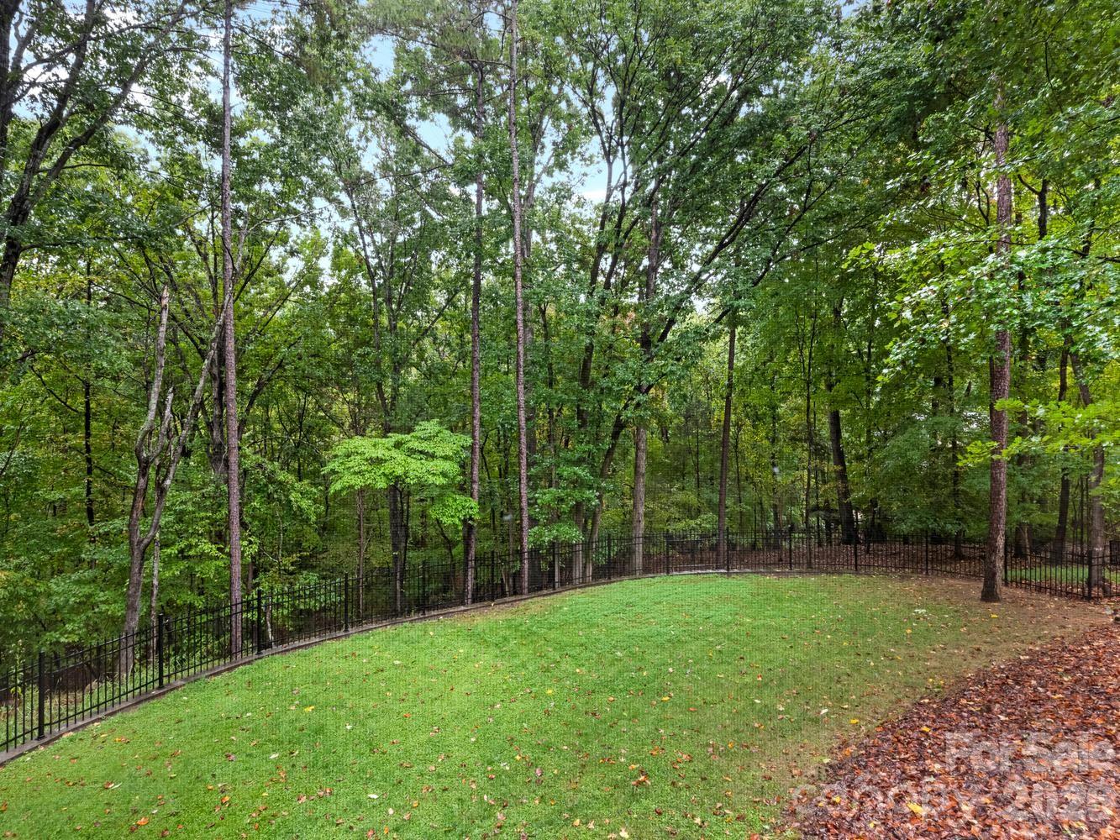
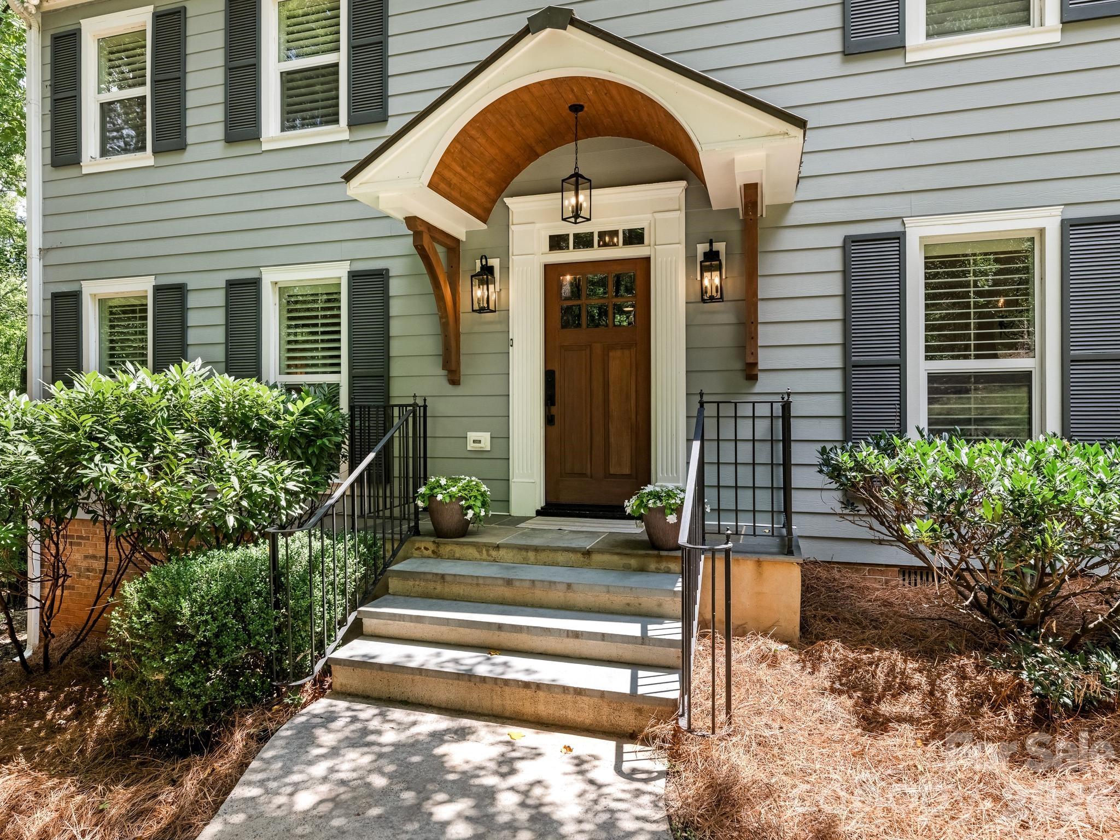
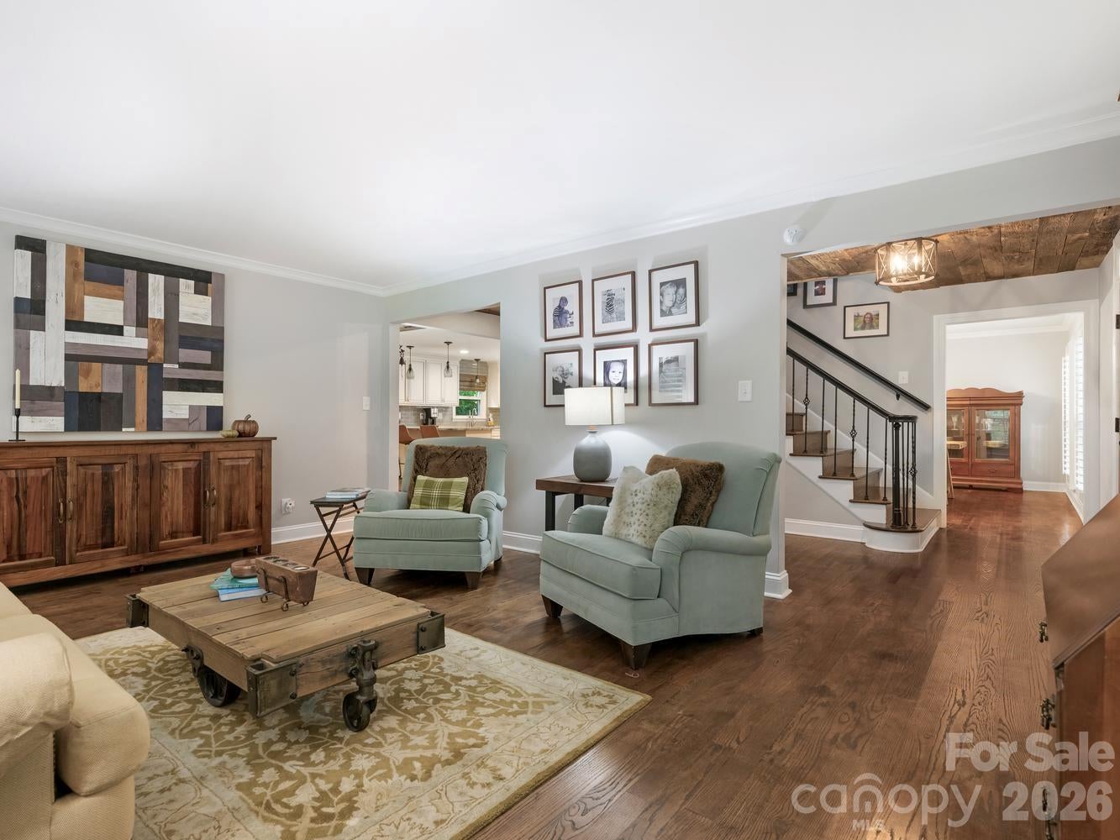
Beautiful private wooded retreat in desirable Providence Plantation. Situated on over 1.3 scenic acres, this fully updated home combines elegant design with ideal layout and outdoor living. The main level welcomes you with an expansive open floorplan featuring rich hardwood floors, decorative accent walls, custom ceiling details and thoughtful touches throughout. At the heart of the home is a true chef's kitchen- perfect for entertaining and everyday living. Upstairs, you will find gorgeous hardwoods and four spacious bedrooms, including several with generous walk-in closets, plus a large versatile bonus room. Every bathroom in the home has been stylishly updated. Step outside to your private oasis; a beautifully updated screened porch overlooks serene, wooded acreage. Outdoor living is made easy with a newly added deck and an extended, leveled backyard backed by a new retaining wall - offering endless space for activities and gatherings. Complete with an extra-large two-car garage featuring a large storage room and a convenient service door to the back deck. Maintenance updates to this home include new windows, new HVAC, new water heater and replaced original siding with cement fiber board. This property is just a short distance to the neighborhood swim and racquet club (membership is separate). This home is located in one of Charlotte’s most established and sought-after neighborhoods with excellent schools (Providence Spring, JM Robinson and Providence High School).
| 2 weeks ago | Price changed to $1,199,000 | |
| 2 weeks ago | Listing updated with changes from the MLS® | |
| 2 months ago | Listing first seen on site |

Listings courtesy of Canopy MLS as distributed by MLS GRID. Based on information submitted to the MLS GRID as of {last_incremented_at}. All data is obtained from various sources and may not have been verified by broker or MLS GRID. Supplied Open House Information is subject to change without notice. All information should be independently reviewed and verified for accuracy. Properties may or may not be listed by the office/agent presenting the information. Some IDX listings have been excluded from this website. Properties displayed may be listed or sold by various participants in the MLS. ©2026 Canopy MLS.
The Digital Millennium Copyright Act of 1998, 17 U.S.C. § 512 (the “DMCA”) provides recourse for copyright owners who believe that material appearing on the Internet infringes their rights under U.S. copyright law. If you believe in good faith that any content or material made available in connection with our website or services infringes your copyright, you (or your agent) may send us a notice requesting that the content or material be removed, or access to it blocked. Notices must be sent in writing by email to [email protected]. “The DMCA requires that your notice of alleged copyright infringement include the following information: (1) description of the copyrighted work that is the subject of claimed infringement; (2) description of the alleged infringing content and information sufficient to permit us to locate the content; (3) contact information for you, including your address, telephone number and email address; (4) a statement by you that you have a good faith belief that the content in the manner complained of is not authorized by the copyright owner, or its agent, or by the operation of any law; (5) a statement by you, signed under penalty of perjury, that the information in the notification is accurate and that you have the authority to enforce the copyrights that are claimed to be infringed; and (6) a physical or electronic signature of the copyright owner or a person authorized to act on the copyright owner’s behalf. Failure to include all of the above information may result in the delay of the processing of your complaint.
Last checked - 2026-10-07 11:56 AM UTC

Work With Who Works!
We Appreciate your interest and visiting our website.
We’ve just recently completed Our New Website. It has been Streamlined to allow you to quickly access the resources you need, in order to work with us most efficiently.
From our Menus you should still be able to Keep in Touch with Us, access your Client Portal, and Search and Monitor properties you are interested in.
We very much look forward to working with you.




