


11645 Stonebriar DriveCharlotte, NC 28277
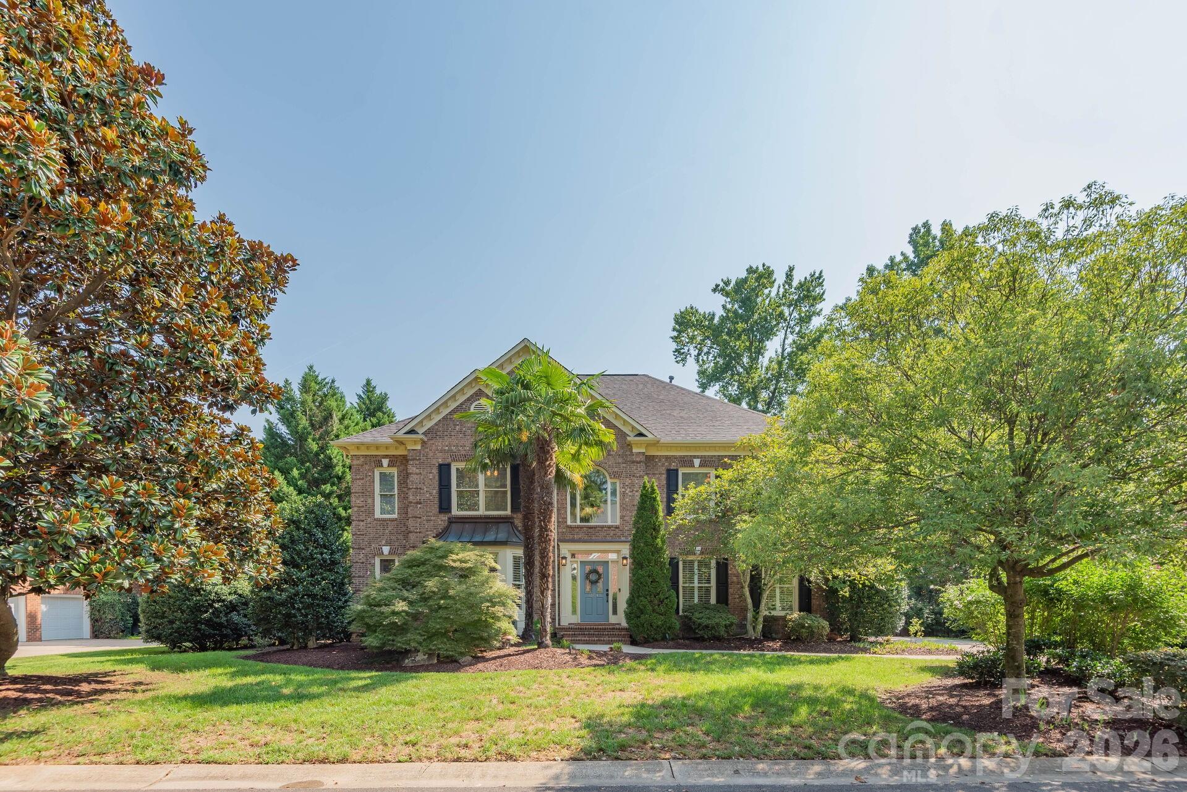
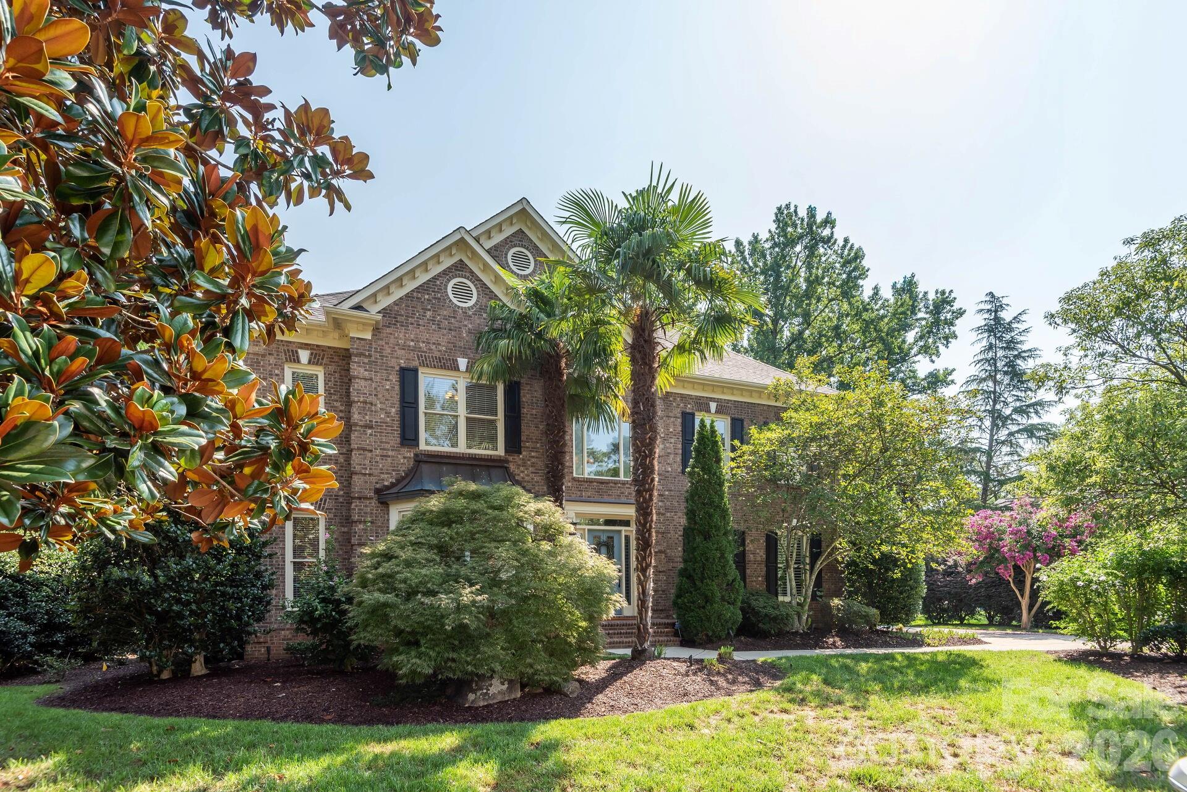
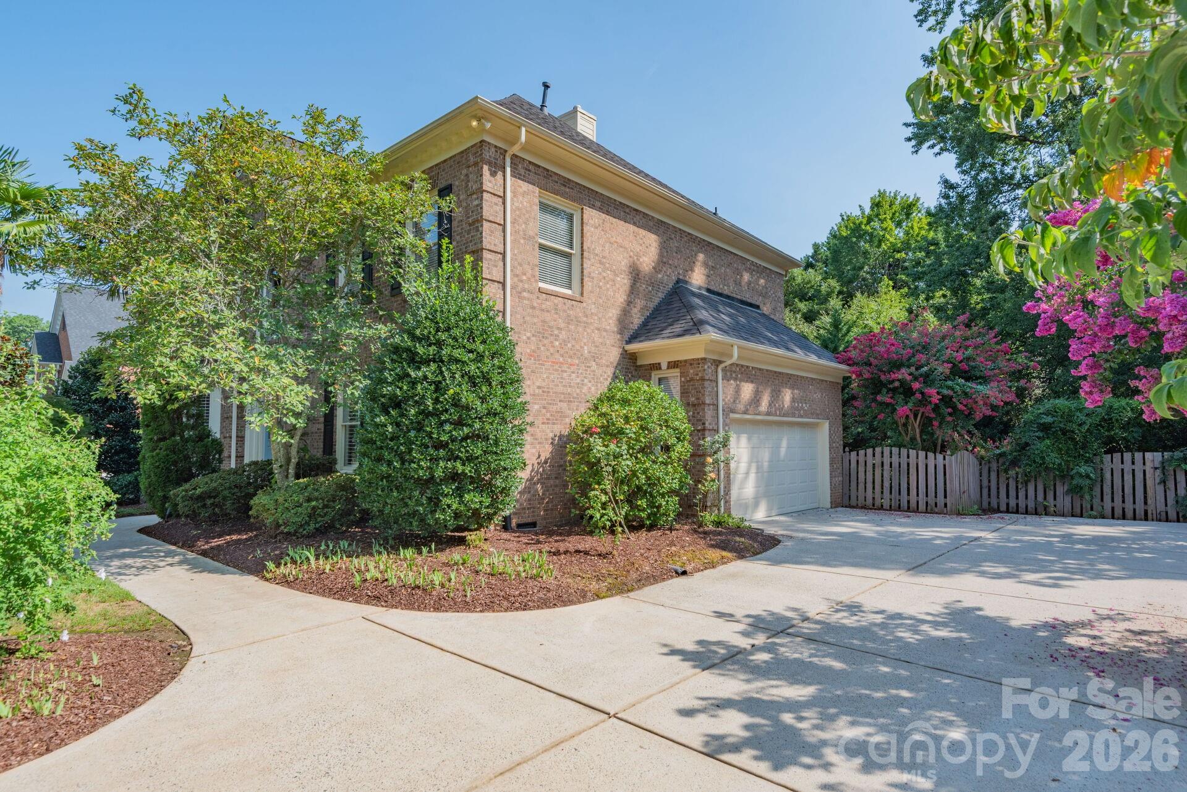
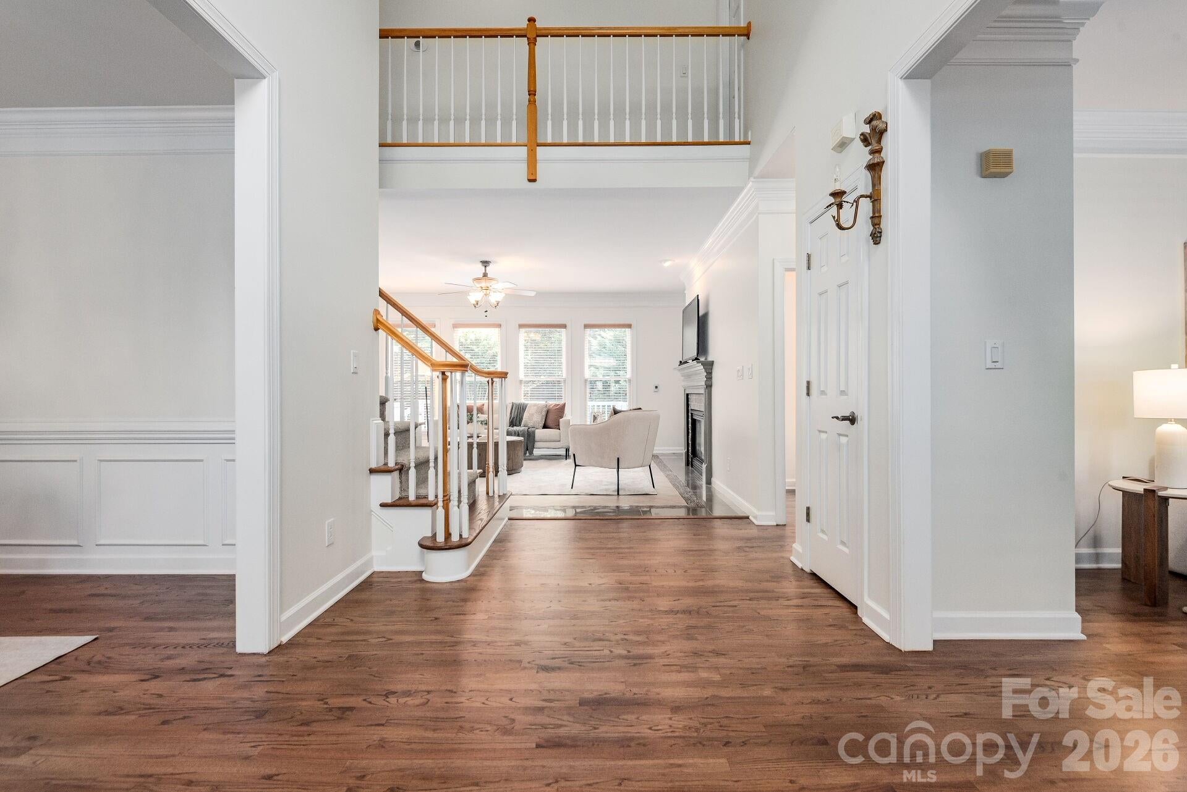
Tucked into a quiet cul-de-sac at the back of the neighborhood, this stately full brick home is ready for it's new owners. Located in Stonebriar; just minutes from the vibrant Bowl at Ballantyne and it's array of restaurants and shops, amphitheater, community events and green spaces, you will have an abundance of things to do. Homes in Stonebriar rarely come on the market; it's a perfect location with quick and easy access to I-485, the Ballantyne Corporate Park, Stonecrest and Blakeney. Just completed updates include: refinished hardwood floors on main, interior freshly painted in alabaster white, neutral beige carpet on 2nd floor, newly stained deck (8/26). Other newer updates: architectural shingle roof (10/22), Rinnai tankless water heater (4/22), upper level HVAC (4/23), smart garage door & motor (11/22). This home has a fully fenced backyard, professional exterior lighting, landscape and hardscape w/Rachio irrigation. Upon entering the home you will see formal living and dining space on each side of the foyer. Ahead of you will be the spacious family room which overlooks the tranquil backyard with both a deck and custom paver patio and walkway. The family room is open to the breakfast room and adjacent kitchen. On the upper level, the huge primary bedroom offers a wonderful retreat. The primary bath has dual vanities, a whirlpool tub, frameless shower and dual walk-in closets. All secondary bedrooms have spacious walk-in closets. The third floor offers a flex space that can be used as an additional family gathering space, a home office, home gym or hobby area.
| 2 weeks ago | Status changed to Active Under Contract | |
| 2 weeks ago | Listing updated with changes from the MLS® | |
| a month ago | Listing first seen on site |

Listings courtesy of Canopy MLS as distributed by MLS GRID. Based on information submitted to the MLS GRID as of {last_incremented_at}. All data is obtained from various sources and may not have been verified by broker or MLS GRID. Supplied Open House Information is subject to change without notice. All information should be independently reviewed and verified for accuracy. Properties may or may not be listed by the office/agent presenting the information. Some IDX listings have been excluded from this website. Properties displayed may be listed or sold by various participants in the MLS. ©2026 Canopy MLS.
The Digital Millennium Copyright Act of 1998, 17 U.S.C. § 512 (the “DMCA”) provides recourse for copyright owners who believe that material appearing on the Internet infringes their rights under U.S. copyright law. If you believe in good faith that any content or material made available in connection with our website or services infringes your copyright, you (or your agent) may send us a notice requesting that the content or material be removed, or access to it blocked. Notices must be sent in writing by email to [email protected]. “The DMCA requires that your notice of alleged copyright infringement include the following information: (1) description of the copyrighted work that is the subject of claimed infringement; (2) description of the alleged infringing content and information sufficient to permit us to locate the content; (3) contact information for you, including your address, telephone number and email address; (4) a statement by you that you have a good faith belief that the content in the manner complained of is not authorized by the copyright owner, or its agent, or by the operation of any law; (5) a statement by you, signed under penalty of perjury, that the information in the notification is accurate and that you have the authority to enforce the copyrights that are claimed to be infringed; and (6) a physical or electronic signature of the copyright owner or a person authorized to act on the copyright owner’s behalf. Failure to include all of the above information may result in the delay of the processing of your complaint.
Last checked - 2026-09-14 08:29 AM UTC

Work With Who Works!
We Appreciate your interest and visiting our website.
We’ve just recently completed Our New Website. It has been Streamlined to allow you to quickly access the resources you need, in order to work with us most efficiently.
From our Menus you should still be able to Keep in Touch with Us, access your Client Portal, and Search and Monitor properties you are interested in.
We very much look forward to working with you.





Did you know? You can invite friends and family to your search. They can join your search, rate and discuss listings with you.