


921 Woodside AvenueCharlotte, NC 28205
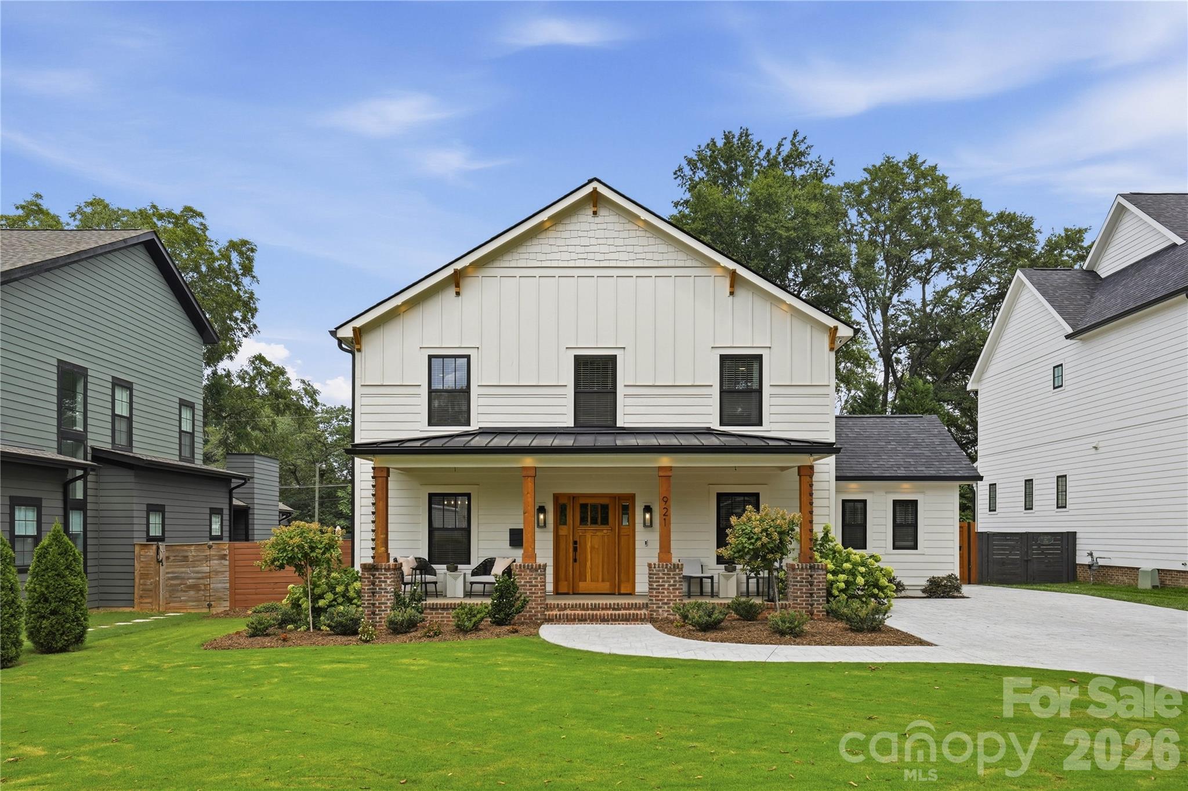
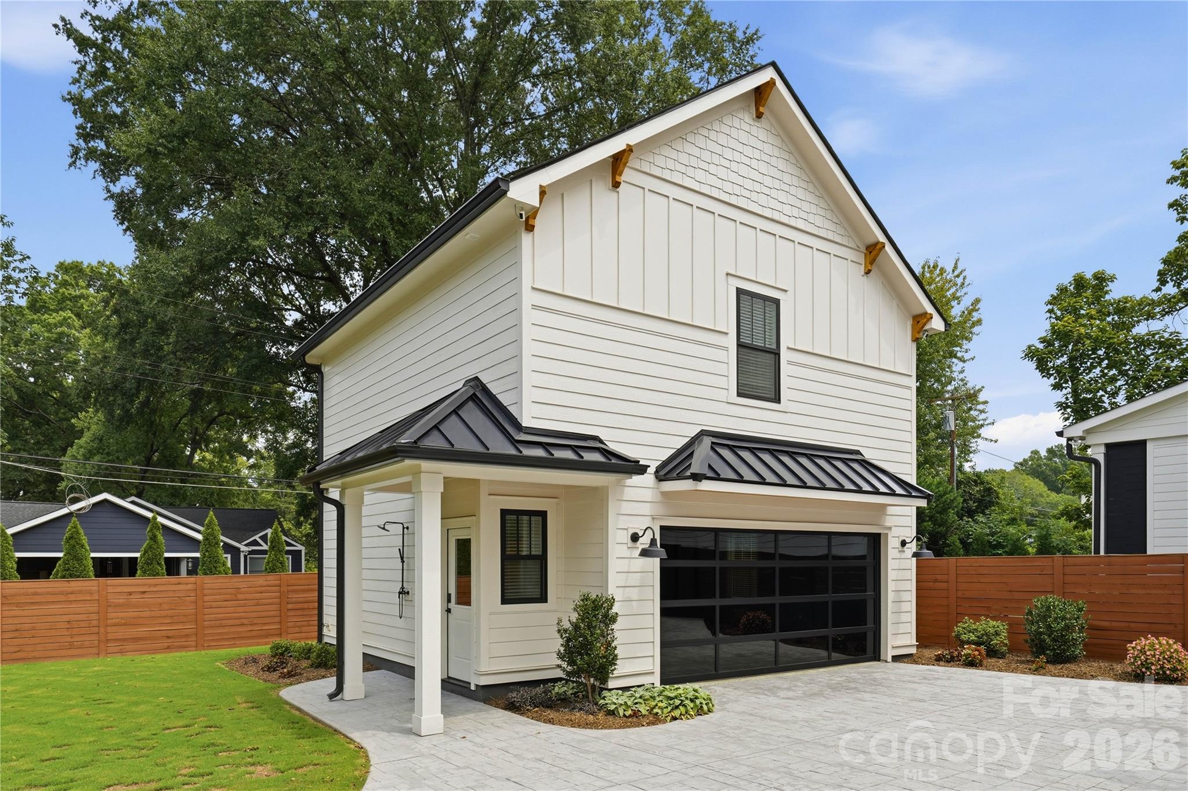
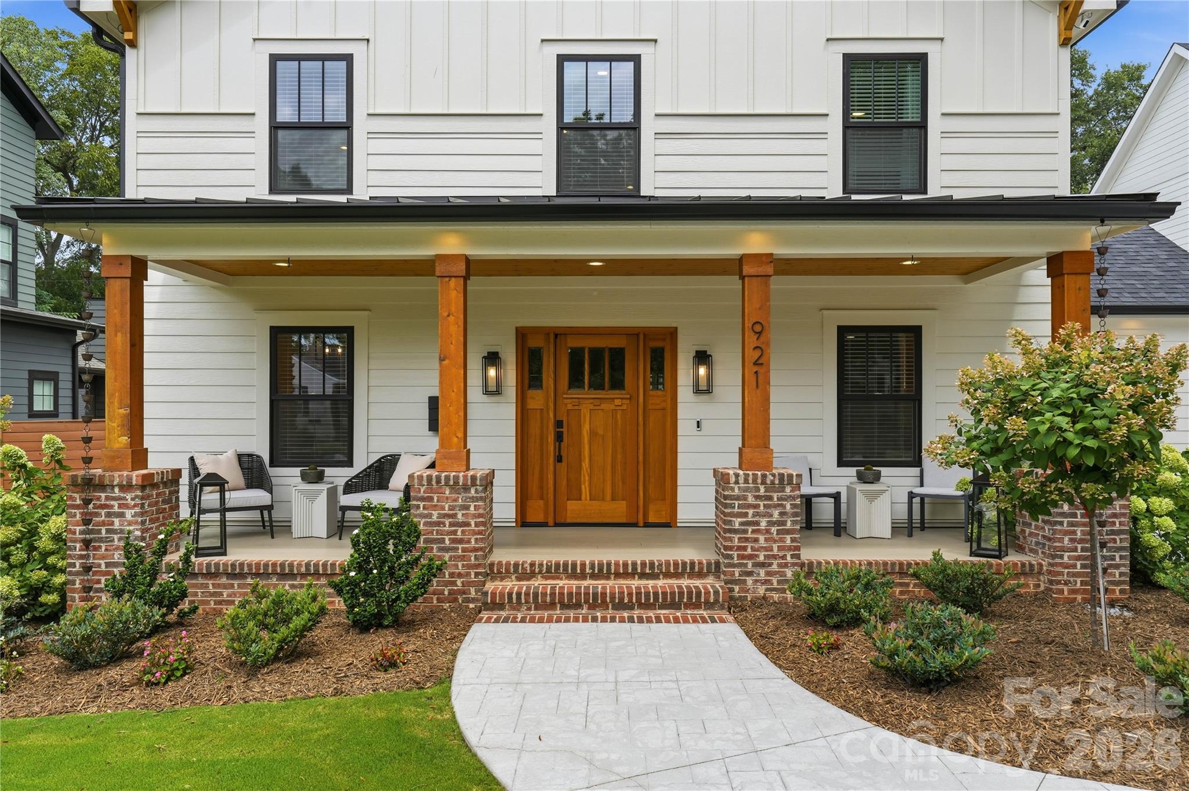
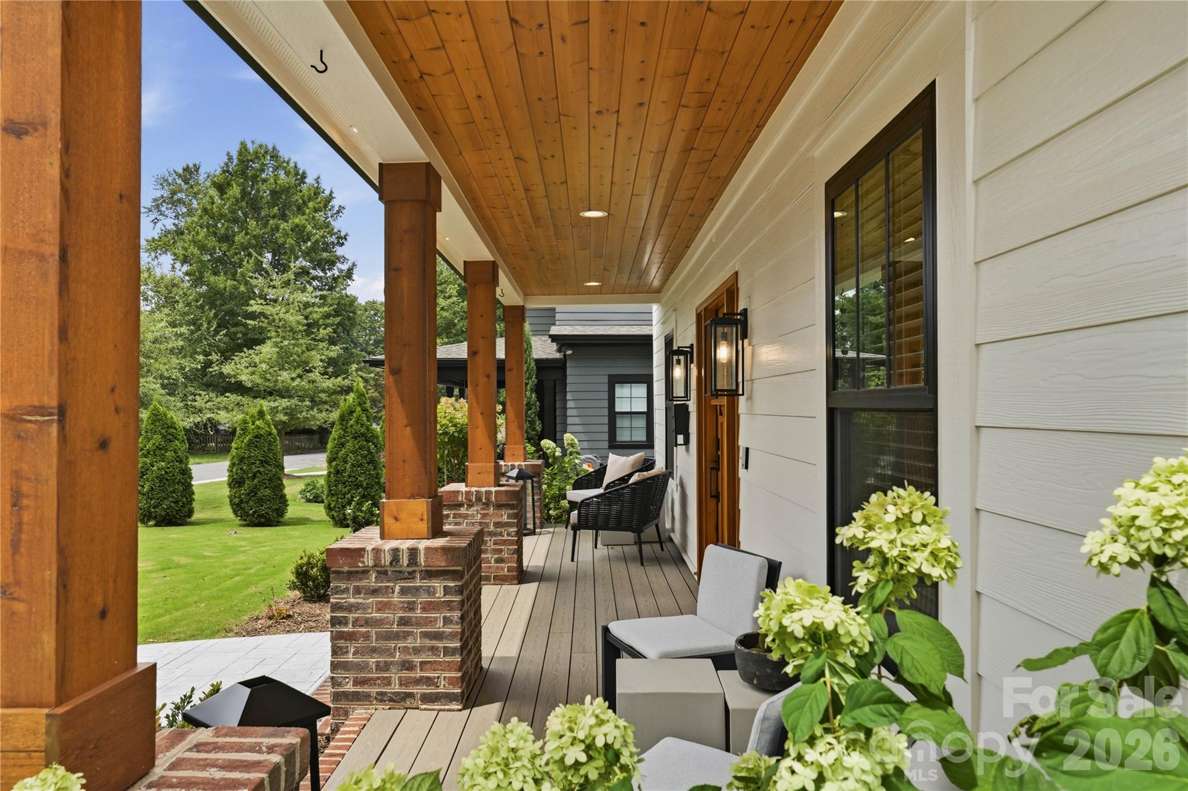
New construction feel. Established neighborhood soul. Own a custom builder's home in popular Villa Heights on one of the community's most attractive streets-Welcome to 921 Woodside Avenue. Taken down to the studs, this 2024 rebuild delivers the look, feel and peace of mind of new construction, thoughtfully expanded with a new addition, detached garage and private ADU, every detail was designed for elevated, effortless living. Natural oak hardwood floors throughout main house, gourmet chef's kitchen with custom cabinetry, quartz counters, tailored millwork and solid-core doors. Large primary suite with luxury bath, oversized walk-in shower, and large walk-in closet. Behind the finishes: all-new plumbing, electrical, HVAC systems, tankless water heater, spray foam roof insulation and Andersen windows. 2024 architectural shingle roof, new exterior and interior paint. Step out on your oversized screened porch for enjoying Carolina nights with a fireplace and large entertaining space. Stunning stamped-concrete outdoor living areas features a Saltwater Hot Spring hot tub overlooking your lush freshly landscaped, irrigated yard and full privacy fence. ADU features heating and cooling on both levels with a private sauna, upstairs apartment with fully equipped kitchen, living/bedroom space, walk in closet, full bathroom and washer/dryer. Privacy continues with your electric gated entrance, security systems and surround sound throughout. Exceptionally finished, truly one of a kind property.
| 2 months ago | Status changed to Active Under Contract | |
| 2 months ago | Listing updated with changes from the MLS® | |
| 2 months ago | Listing first seen on site |

Listings courtesy of Canopy MLS as distributed by MLS GRID. Based on information submitted to the MLS GRID as of {last_incremented_at}. All data is obtained from various sources and may not have been verified by broker or MLS GRID. Supplied Open House Information is subject to change without notice. All information should be independently reviewed and verified for accuracy. Properties may or may not be listed by the office/agent presenting the information. Some IDX listings have been excluded from this website. Properties displayed may be listed or sold by various participants in the MLS. ©2026 Canopy MLS.
The Digital Millennium Copyright Act of 1998, 17 U.S.C. § 512 (the “DMCA”) provides recourse for copyright owners who believe that material appearing on the Internet infringes their rights under U.S. copyright law. If you believe in good faith that any content or material made available in connection with our website or services infringes your copyright, you (or your agent) may send us a notice requesting that the content or material be removed, or access to it blocked. Notices must be sent in writing by email to [email protected]. “The DMCA requires that your notice of alleged copyright infringement include the following information: (1) description of the copyrighted work that is the subject of claimed infringement; (2) description of the alleged infringing content and information sufficient to permit us to locate the content; (3) contact information for you, including your address, telephone number and email address; (4) a statement by you that you have a good faith belief that the content in the manner complained of is not authorized by the copyright owner, or its agent, or by the operation of any law; (5) a statement by you, signed under penalty of perjury, that the information in the notification is accurate and that you have the authority to enforce the copyrights that are claimed to be infringed; and (6) a physical or electronic signature of the copyright owner or a person authorized to act on the copyright owner’s behalf. Failure to include all of the above information may result in the delay of the processing of your complaint.
Last checked - 2026-10-07 11:56 AM UTC

Work With Who Works!
We Appreciate your interest and visiting our website.
We’ve just recently completed Our New Website. It has been Streamlined to allow you to quickly access the resources you need, in order to work with us most efficiently.
From our Menus you should still be able to Keep in Touch with Us, access your Client Portal, and Search and Monitor properties you are interested in.
We very much look forward to working with you.





Did you know? You can invite friends and family to your search. They can join your search, rate and discuss listings with you.