


2720 Tanglewood LaneCharlotte, NC 28211
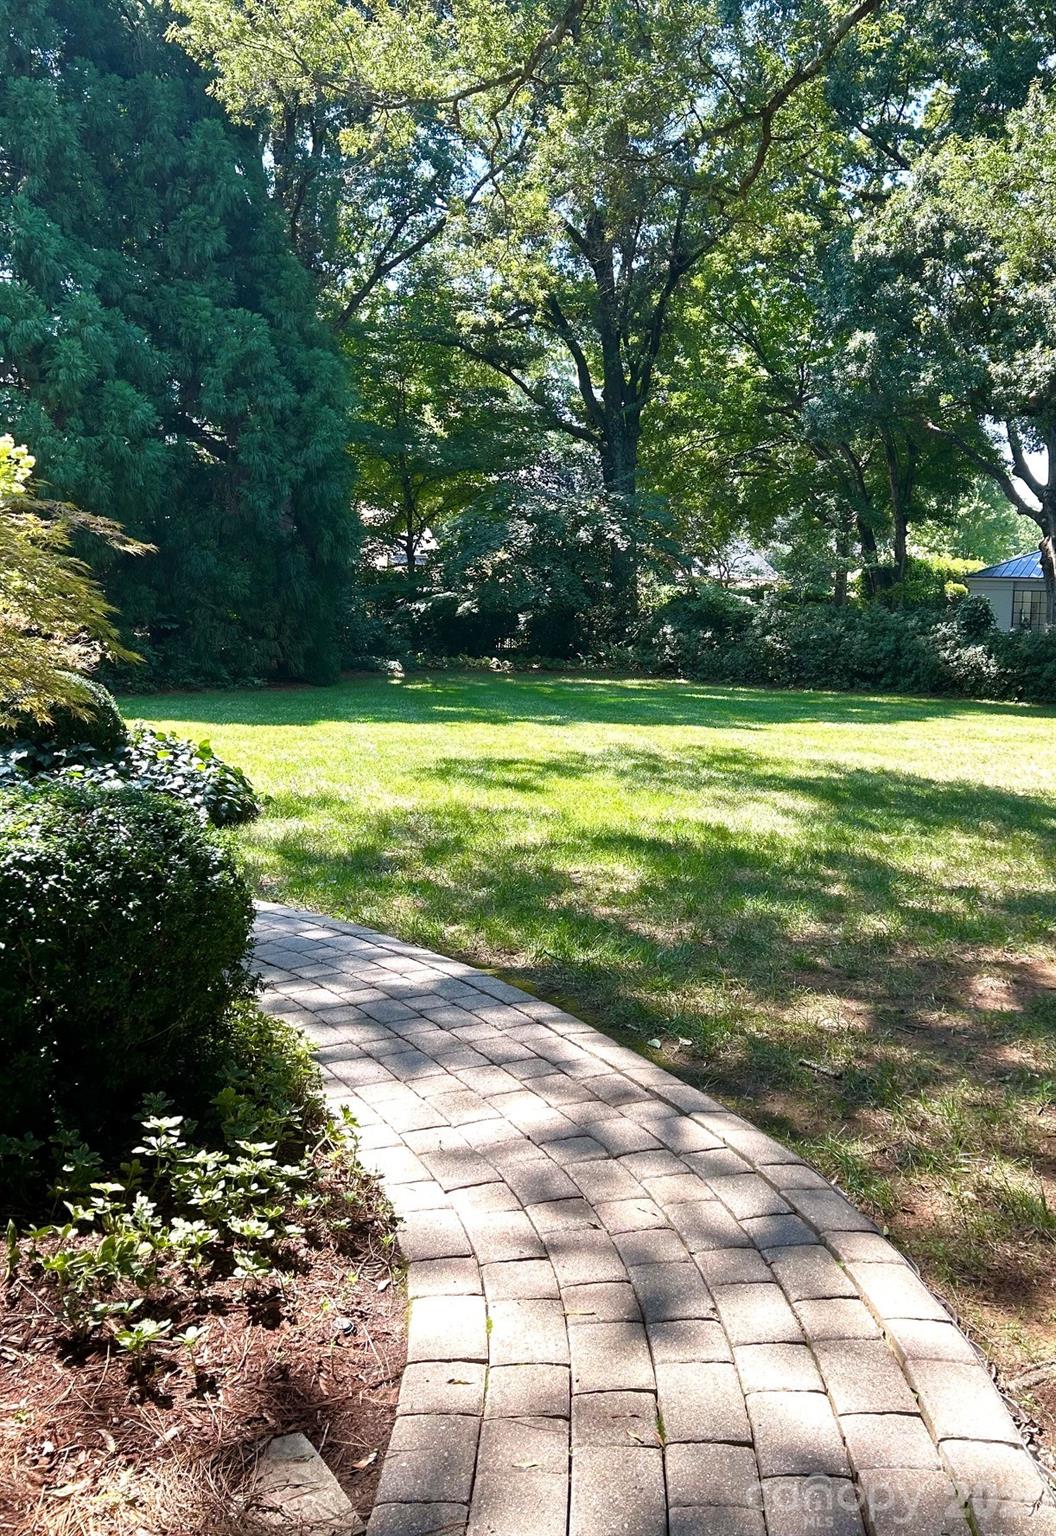
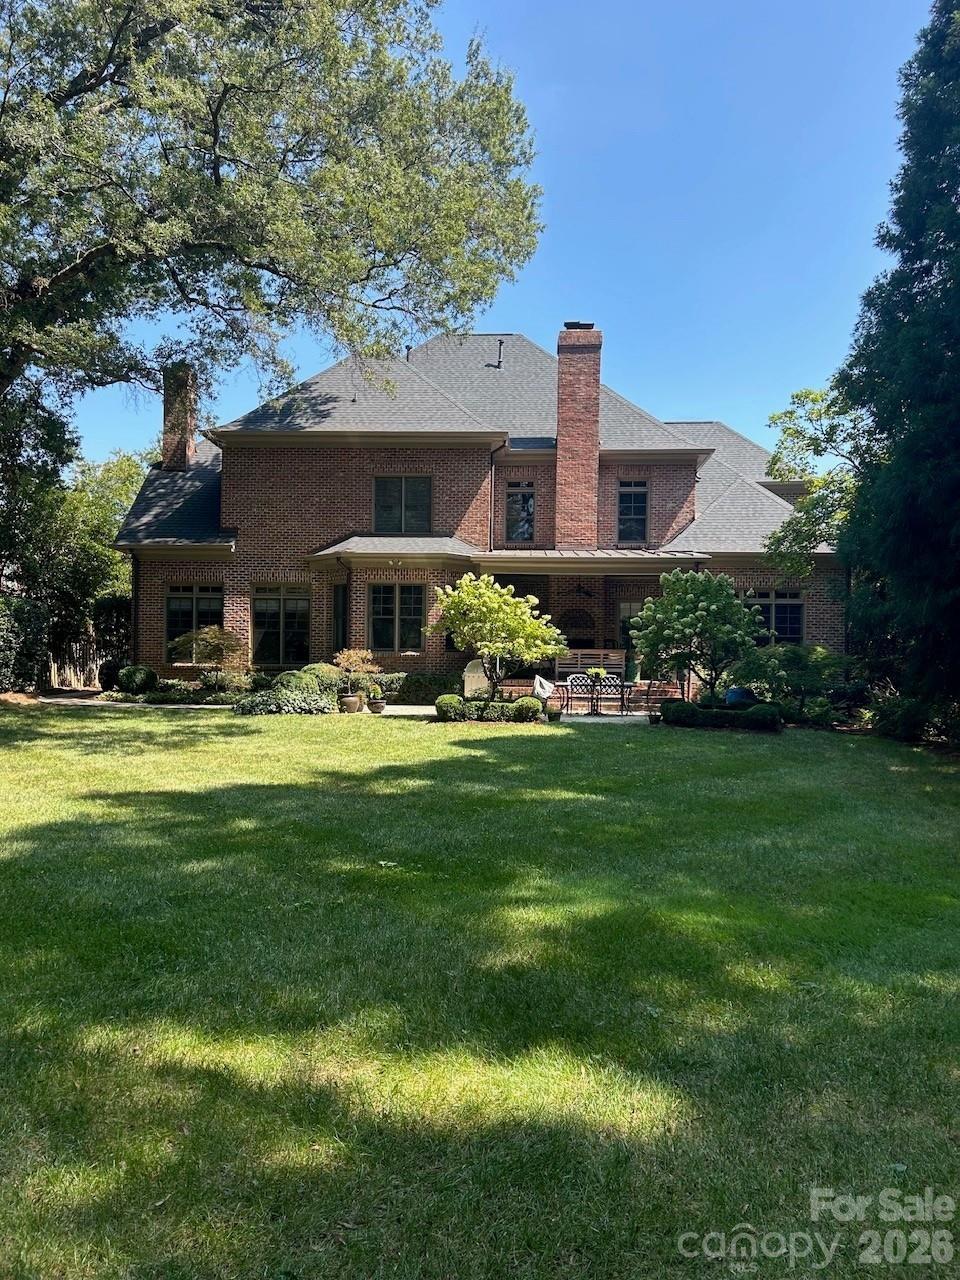
This exceptional all-brick home blends classic beauty with outstanding craftsmanship and sits on a .57-acre lot with a beautiful, private backyard on one of the best streets in Myers Park! A welcoming front covered porch leads into a two-story foyer framed by an elegant dining room and a sweeping staircase. Ahead is a living room or a cocktail room with a gas fireplace and French doors opening to the covered back porch. Much of the main level was renovated in 2021 creating a fresh and updated decor. The kitchen/breakfast/family room flow together to form a bright, open gathering space. The family room includes built-in bookcases, a gas fireplace, and direct access to the rear porch. The beautifully updated kitchen offers new cabinetry, white marble countertops, decorative tile backsplash, high-end appliances, an island, a breakfast bar, and a walk-in pantry. The laundry room, drop zone, and garage bath are equally as attractive and functional. The spacious primary suite is conveniently located on the main level and features a tray ceiling with rope lighting, an updated bathroom with a steam shower, jetted tub, and dual vanities with quartz countertops, two walk-in closets, and a private door to the back porch. Upstairs are five bedrooms, each with its adjoining bath. A large recreation/media room with a vaulted ceiling, built-in cabinetry, a wine refrigerator, and surround sound is the center of the second floor. One of the bedrooms could easily serve as an additional bonus room. Notable features of this home include 10 ft. ceilings, detailed millwork, two staircases, a large laundry room with cabinetry, desk, space for refrigerator and a sink; a drop-zone with bench and storage; a covered side porch; a security system; ceiling speakers in multiple rooms; wooden blinds and shutters; designer lighting; three walk-in attics plus a pull-down attic; a generator; a long driveway with a parking pad; and a 3-car garage. Outdoor living is equally impressive! The covered back porch with a wood burning fireplace and TV mount and the stone patio provide ideal places for relaxing and entertaining. The yard is large, level, private, and surrounded with mature trees, shrubs, flowering plants and has extensive landscape lighting. HVAC is 2025, 2026; roof is 2022; water heater is 2025. Interior pictures will be posted on 9/10.
| 12 hours ago | Listing first seen on site | |
| 12 hours ago | Listing updated with changes from the MLS® |

Listings courtesy of Canopy MLS as distributed by MLS GRID. Based on information submitted to the MLS GRID as of {last_incremented_at}. All data is obtained from various sources and may not have been verified by broker or MLS GRID. Supplied Open House Information is subject to change without notice. All information should be independently reviewed and verified for accuracy. Properties may or may not be listed by the office/agent presenting the information. Some IDX listings have been excluded from this website. Properties displayed may be listed or sold by various participants in the MLS. ©2026 Canopy MLS.
The Digital Millennium Copyright Act of 1998, 17 U.S.C. § 512 (the “DMCA”) provides recourse for copyright owners who believe that material appearing on the Internet infringes their rights under U.S. copyright law. If you believe in good faith that any content or material made available in connection with our website or services infringes your copyright, you (or your agent) may send us a notice requesting that the content or material be removed, or access to it blocked. Notices must be sent in writing by email to [email protected]. “The DMCA requires that your notice of alleged copyright infringement include the following information: (1) description of the copyrighted work that is the subject of claimed infringement; (2) description of the alleged infringing content and information sufficient to permit us to locate the content; (3) contact information for you, including your address, telephone number and email address; (4) a statement by you that you have a good faith belief that the content in the manner complained of is not authorized by the copyright owner, or its agent, or by the operation of any law; (5) a statement by you, signed under penalty of perjury, that the information in the notification is accurate and that you have the authority to enforce the copyrights that are claimed to be infringed; and (6) a physical or electronic signature of the copyright owner or a person authorized to act on the copyright owner’s behalf. Failure to include all of the above information may result in the delay of the processing of your complaint.
Last checked - 2026-09-10 08:43 AM UTC

Work With Who Works!
We Appreciate your interest and visiting our website.
We’ve just recently completed Our New Website. It has been Streamlined to allow you to quickly access the resources you need, in order to work with us most efficiently.
From our Menus you should still be able to Keep in Touch with Us, access your Client Portal, and Search and Monitor properties you are interested in.
We very much look forward to working with you.





Did you know? You can invite friends and family to your search. They can join your search, rate and discuss listings with you.