


493 Delta DriveFort Mill, SC 29715
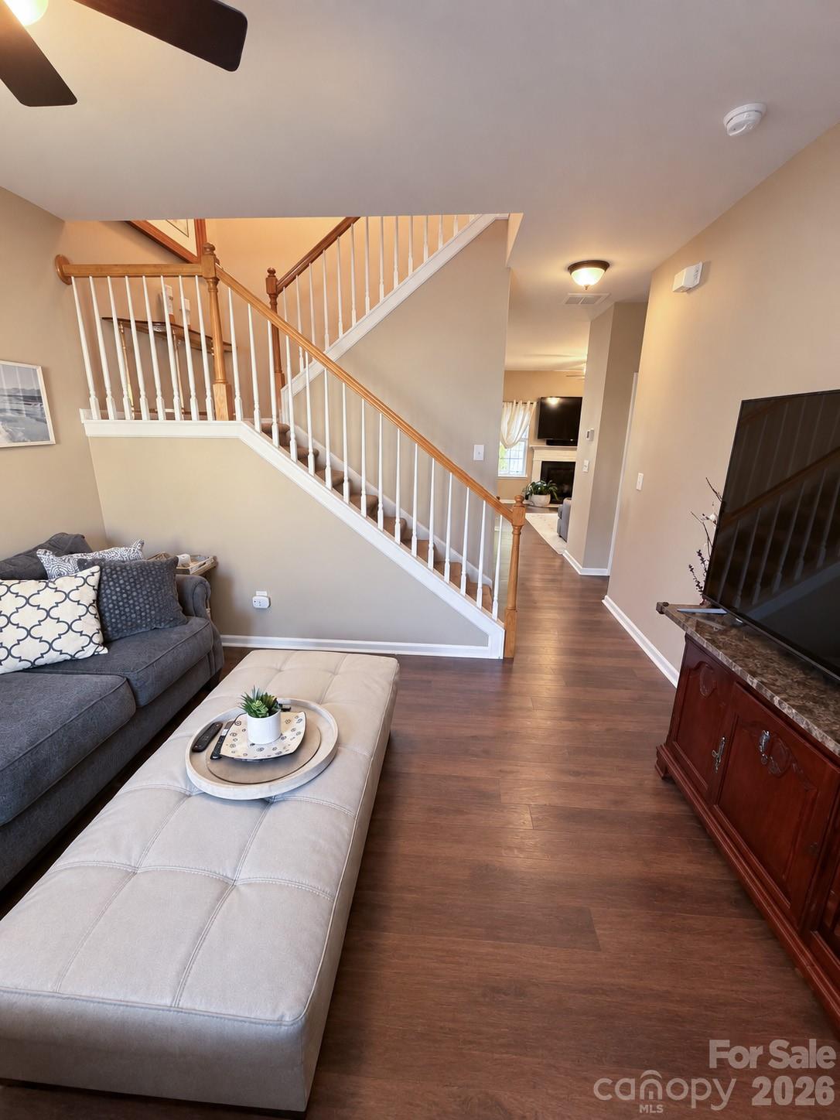
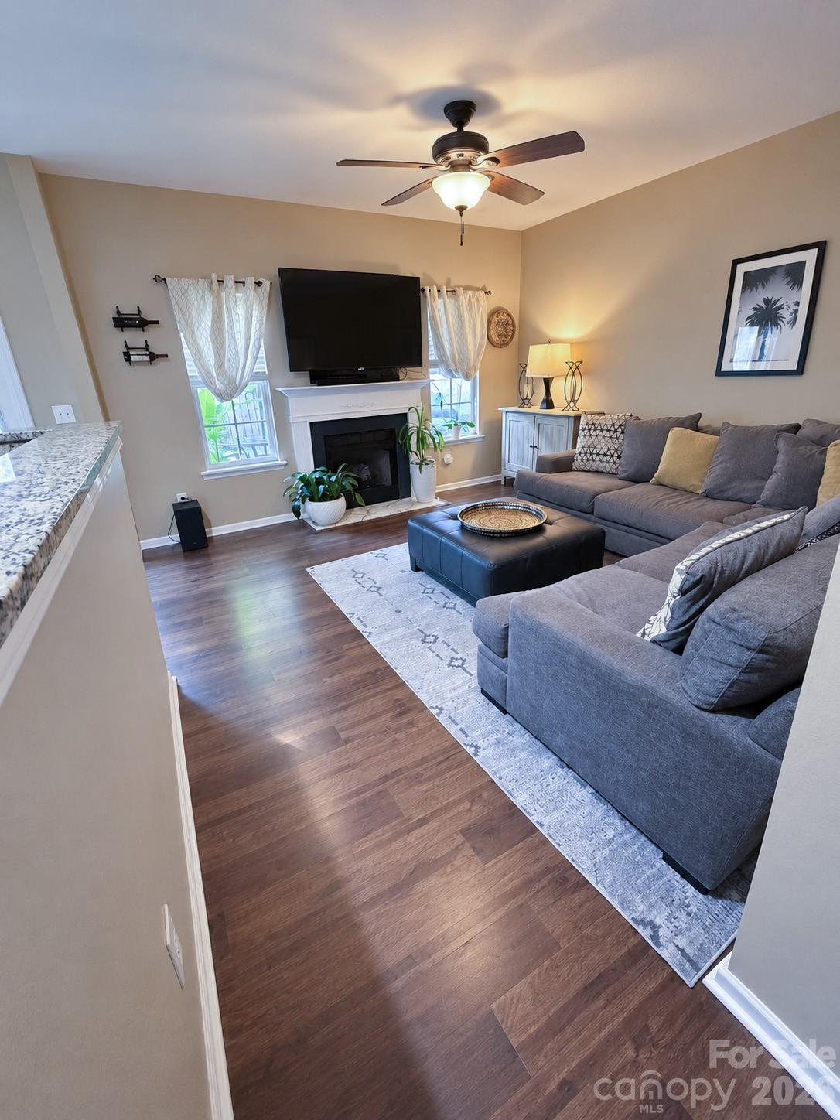
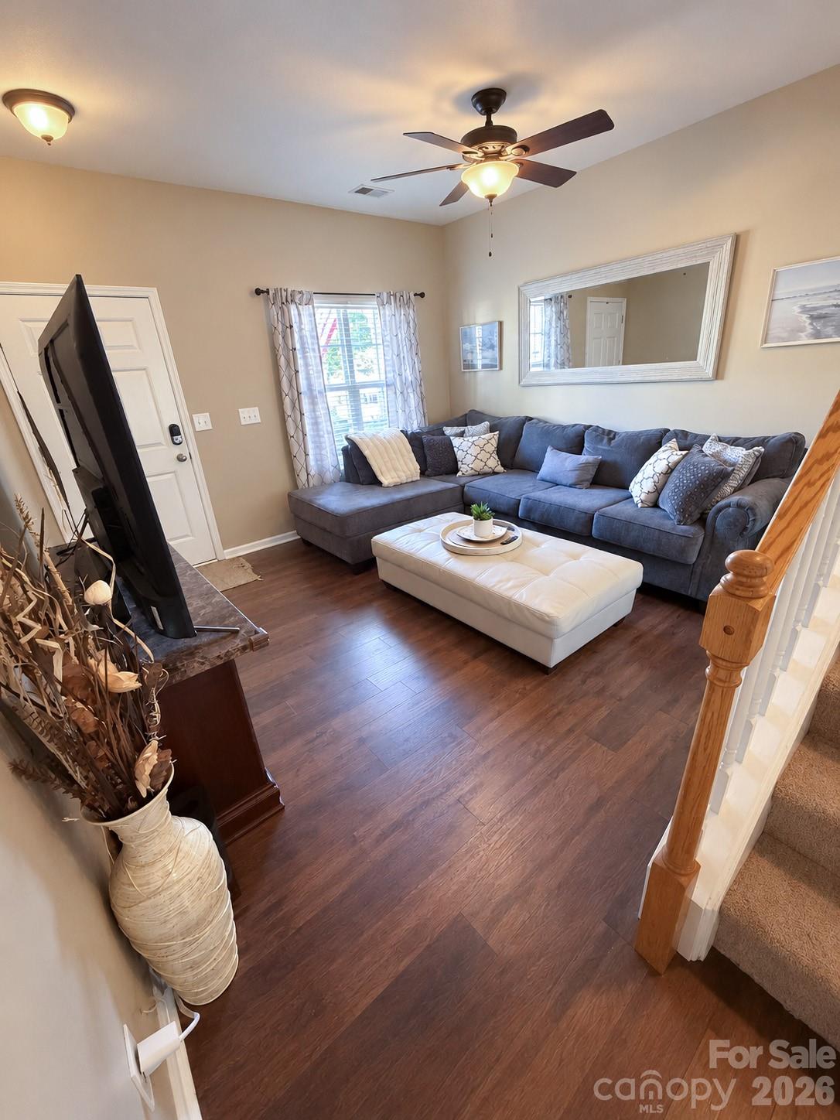
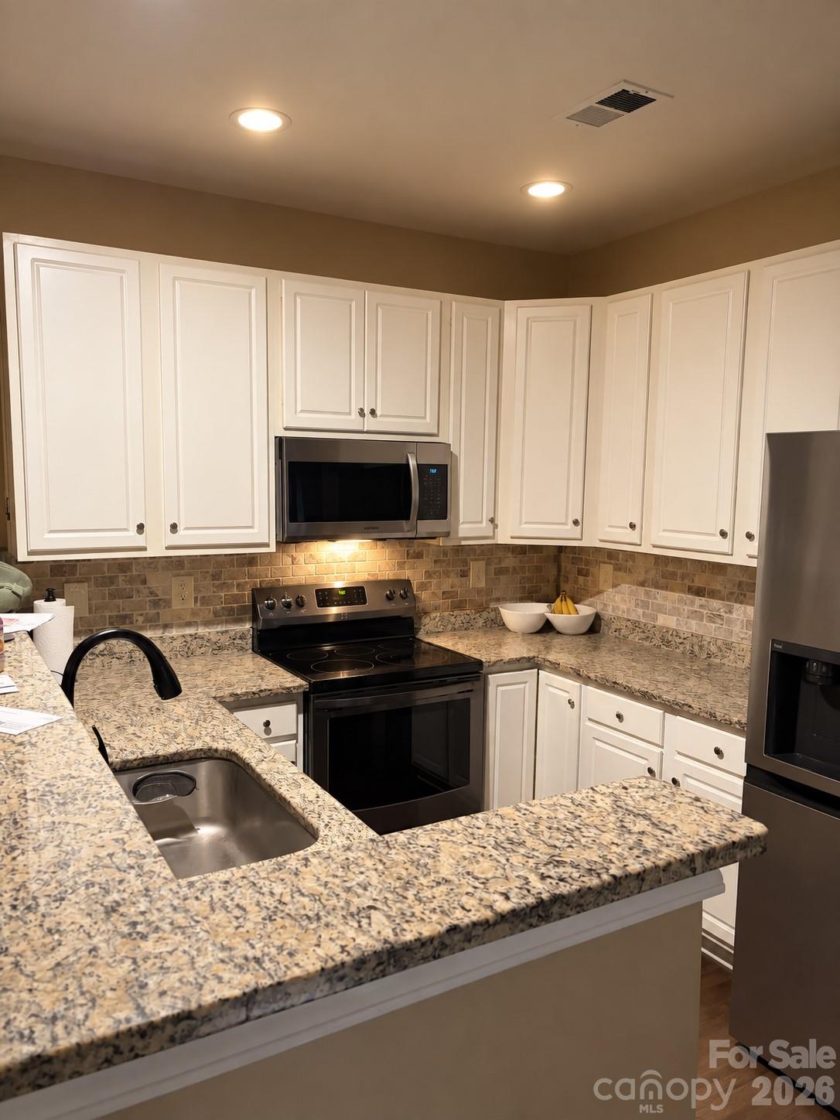
Welcome to 493 Delta Drive in The Cascades at River Crossing! This 3-bedroom, 2.5-bath townhome features first-floor luxury vinyl plank flooring and upgraded LED light fixtures. This premium lot features a rear patio that overlooks a wooded area, offering an inviting spot to relax or entertain, with the outdoor patio set to remain. A one-car garage and concrete driveway provide parking for two vehicles; an additional on-street parking pass is available for purchase at $150 annually. Floored attic space and overhead garage storage shelving offer additional storage. Appliances, including the electric washer and dryer, convey, along with the living room TV, RING doorbell, window treatments, and overhead garage shelving. The HVAC system has warranty coverage until 2030. HOA fees include pool access, trash service, water and sewer, and lawn care/landscaping maintenance. Convenient to Fort Mill shopping, dining, recreation, and major commuter route. This home combines comfortable living with practical features and valuable extras!
| 3 days ago | Listing first seen on site | |
| 3 days ago | Listing updated with changes from the MLS® |

Listings courtesy of Canopy MLS as distributed by MLS GRID. Based on information submitted to the MLS GRID as of {last_incremented_at}. All data is obtained from various sources and may not have been verified by broker or MLS GRID. Supplied Open House Information is subject to change without notice. All information should be independently reviewed and verified for accuracy. Properties may or may not be listed by the office/agent presenting the information. Some IDX listings have been excluded from this website. Properties displayed may be listed or sold by various participants in the MLS. ©2026 Canopy MLS.
The Digital Millennium Copyright Act of 1998, 17 U.S.C. § 512 (the “DMCA”) provides recourse for copyright owners who believe that material appearing on the Internet infringes their rights under U.S. copyright law. If you believe in good faith that any content or material made available in connection with our website or services infringes your copyright, you (or your agent) may send us a notice requesting that the content or material be removed, or access to it blocked. Notices must be sent in writing by email to [email protected]. “The DMCA requires that your notice of alleged copyright infringement include the following information: (1) description of the copyrighted work that is the subject of claimed infringement; (2) description of the alleged infringing content and information sufficient to permit us to locate the content; (3) contact information for you, including your address, telephone number and email address; (4) a statement by you that you have a good faith belief that the content in the manner complained of is not authorized by the copyright owner, or its agent, or by the operation of any law; (5) a statement by you, signed under penalty of perjury, that the information in the notification is accurate and that you have the authority to enforce the copyrights that are claimed to be infringed; and (6) a physical or electronic signature of the copyright owner or a person authorized to act on the copyright owner’s behalf. Failure to include all of the above information may result in the delay of the processing of your complaint.
Last checked - 2026-09-13 04:40 AM UTC

Work With Who Works!
We Appreciate your interest and visiting our website.
We’ve just recently completed Our New Website. It has been Streamlined to allow you to quickly access the resources you need, in order to work with us most efficiently.
From our Menus you should still be able to Keep in Touch with Us, access your Client Portal, and Search and Monitor properties you are interested in.
We very much look forward to working with you.





Did you know? You can invite friends and family to your search. They can join your search, rate and discuss listings with you.