


9218 Duckhorn DriveCharlotte, NC 28277
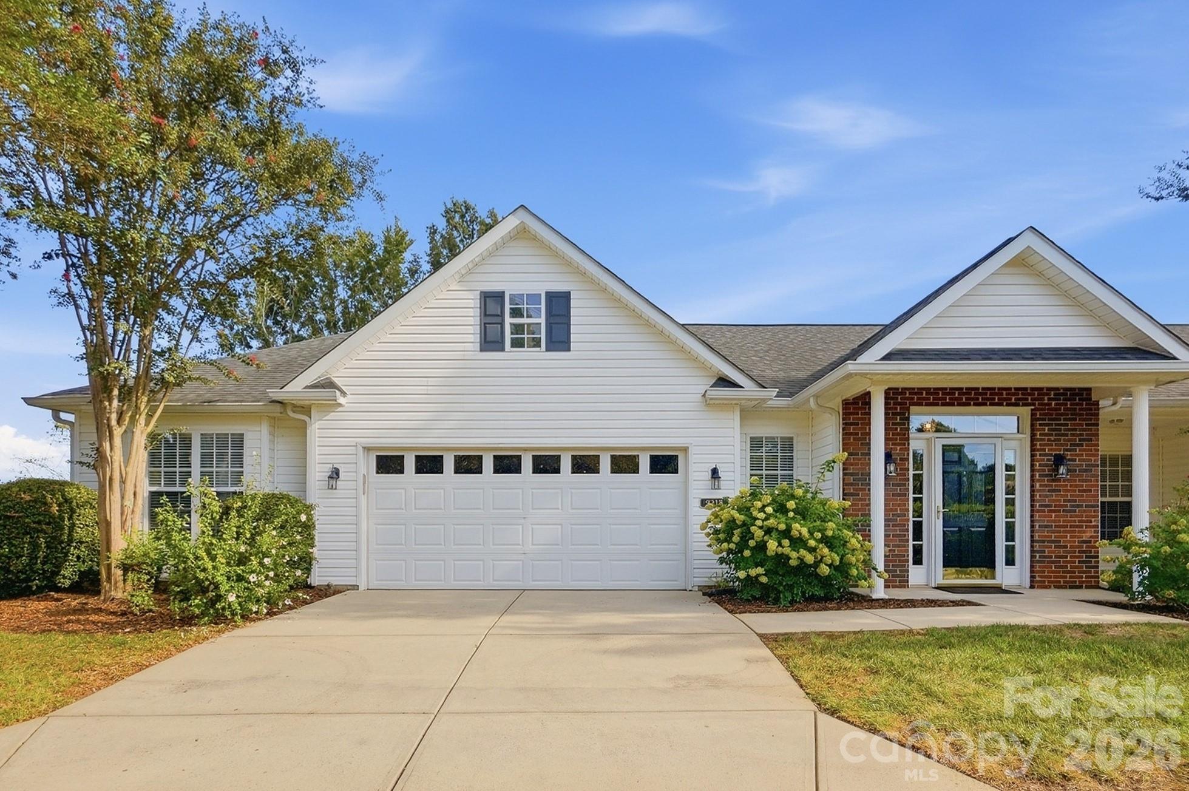
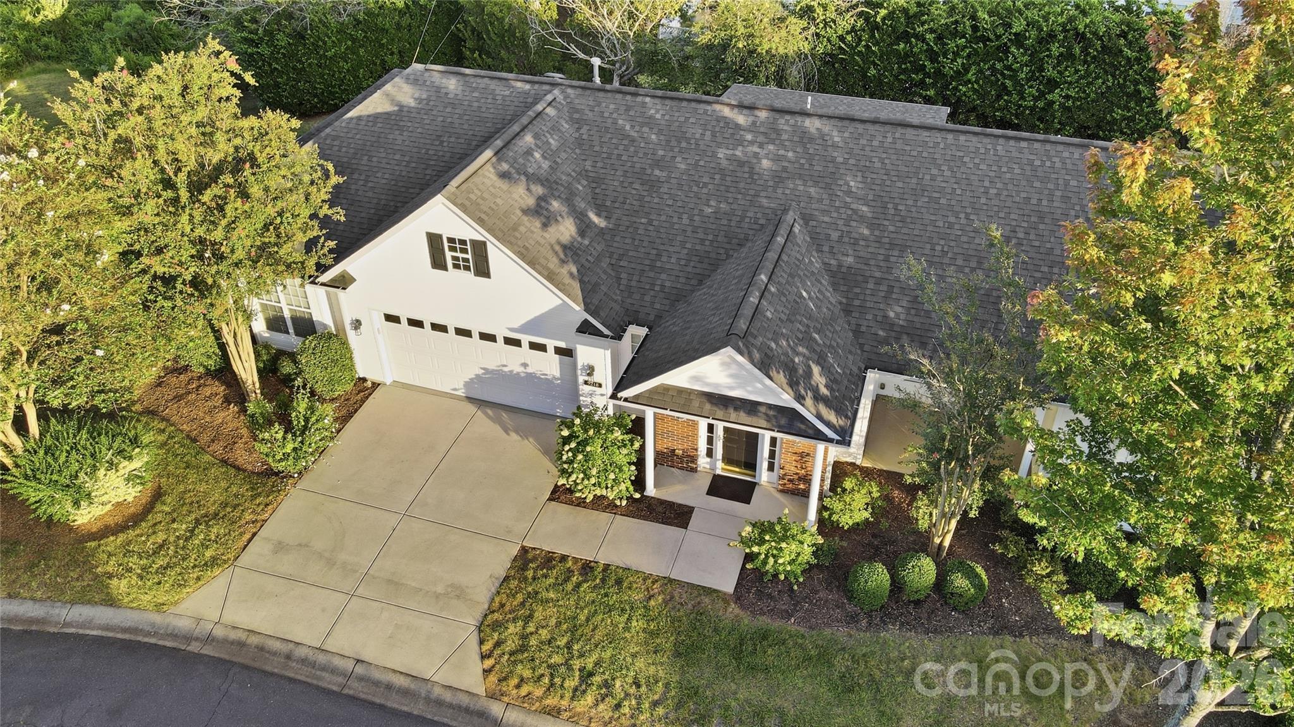
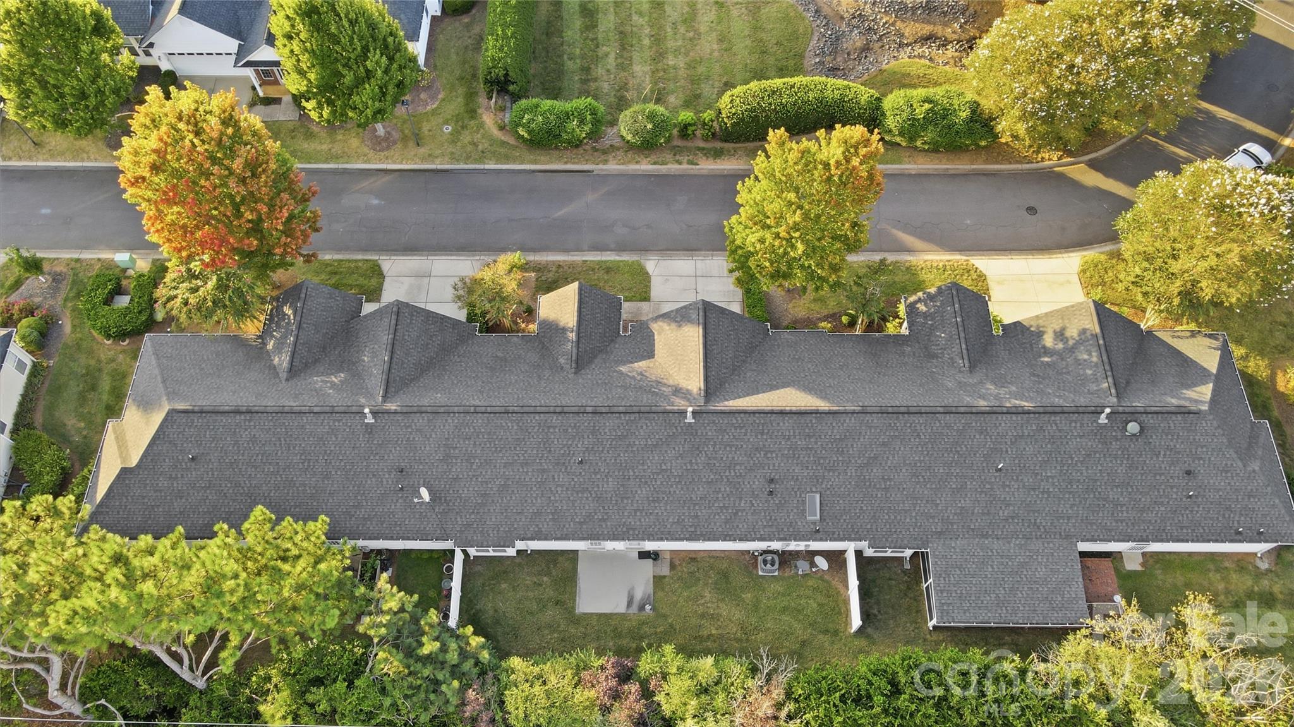
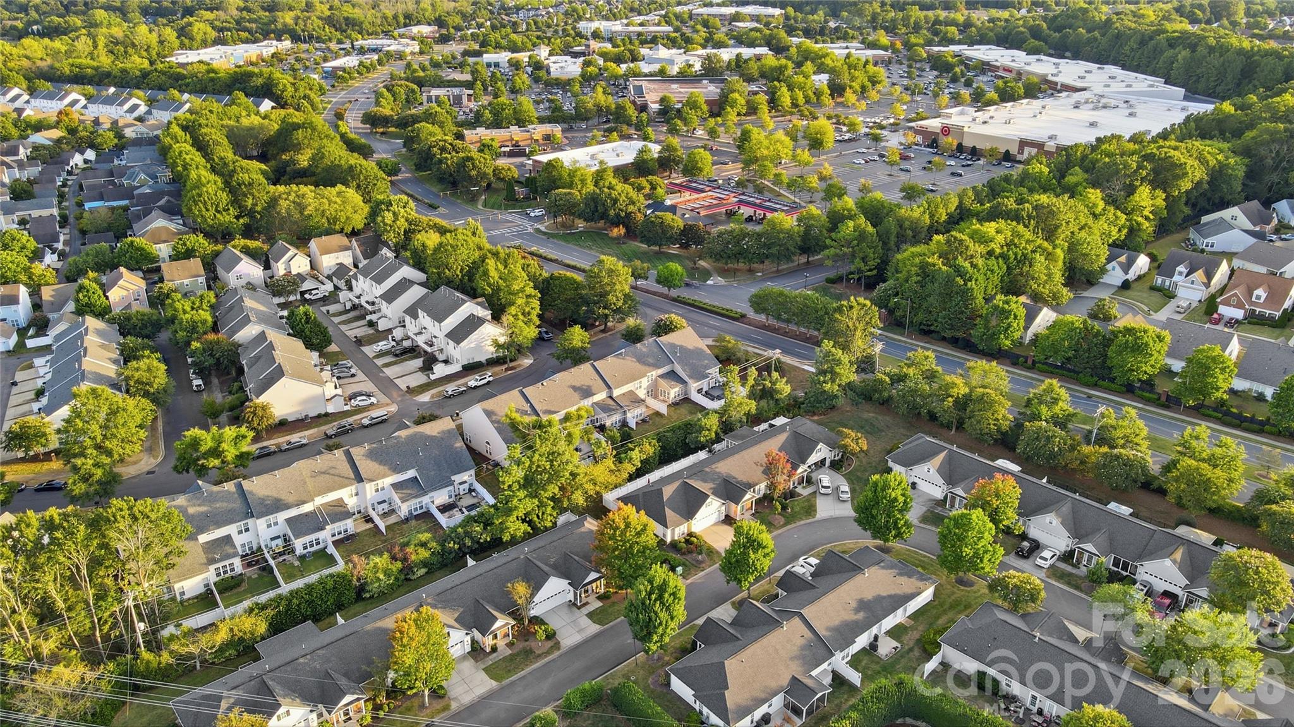
Great new price for this beautiful home! Welcome to 9218 Duckhorn Dr, a beautifully updated end-unit townhome offering 3 bedrooms, 2 full baths and a 2-car garage in a convenient location close to shopping and restaurants. A charming covered front porch welcomes you inside, where a bright, open floor plan is enhanced by abundant natural light, fresh neutral finishes and stylish updates throughout. Roof replaced in 2019. The spacious great room features a cathedral ceiling, fireplace and beautiful engineered flooring, creating an inviting space for everyday living and entertaining. The dining area flows seamlessly into the remodeled kitchen, updated in 2018 with white cabinetry, quartz countertops, stainless steel appliances, subway tile backsplash and a smooth-top range. A pantry provides additional storage, while the nearby laundry/mudroom offers convenient access to the garage. The large primary suite is privately positioned and features a deep tray ceiling, generous closet space and an spacious bath with double vanity, soaking tub and separate shower. Two additional bedrooms offer excellent flexibility for guests, an office or hobby space, complemented by a nice secondary bath with double vanity. Outdoor living is equally inviting with an approximately 12' x 20' screened porch featuring two ceiling fans, plus a small paver patio—perfect for relaxing or entertaining. Additional improvements noted by the seller include Moroccan Walnut color flooring in 2018, a 2018 kitchen remodel, 2018 HVAC, and a water heater approximately 3–4 years old. With its end-unit location, desirable one-level living and numerous updates, this home offers an exceptional combination of comfort, convenience and low-maintenance living. Located in the heart of Ballantyne and close proximity to Blakeney, you can easily walk to lots of shopping, dining and medical.
| 2 weeks ago | Price changed to $449,900 | |
| 2 weeks ago | Listing updated with changes from the MLS® | |
| 3 weeks ago | Status changed to Active | |
| 4 weeks ago | Listing first seen on site |

Listings courtesy of Canopy MLS as distributed by MLS GRID. Based on information submitted to the MLS GRID as of {last_incremented_at}. All data is obtained from various sources and may not have been verified by broker or MLS GRID. Supplied Open House Information is subject to change without notice. All information should be independently reviewed and verified for accuracy. Properties may or may not be listed by the office/agent presenting the information. Some IDX listings have been excluded from this website. Properties displayed may be listed or sold by various participants in the MLS. ©2026 Canopy MLS.
The Digital Millennium Copyright Act of 1998, 17 U.S.C. § 512 (the “DMCA”) provides recourse for copyright owners who believe that material appearing on the Internet infringes their rights under U.S. copyright law. If you believe in good faith that any content or material made available in connection with our website or services infringes your copyright, you (or your agent) may send us a notice requesting that the content or material be removed, or access to it blocked. Notices must be sent in writing by email to [email protected]. “The DMCA requires that your notice of alleged copyright infringement include the following information: (1) description of the copyrighted work that is the subject of claimed infringement; (2) description of the alleged infringing content and information sufficient to permit us to locate the content; (3) contact information for you, including your address, telephone number and email address; (4) a statement by you that you have a good faith belief that the content in the manner complained of is not authorized by the copyright owner, or its agent, or by the operation of any law; (5) a statement by you, signed under penalty of perjury, that the information in the notification is accurate and that you have the authority to enforce the copyrights that are claimed to be infringed; and (6) a physical or electronic signature of the copyright owner or a person authorized to act on the copyright owner’s behalf. Failure to include all of the above information may result in the delay of the processing of your complaint.
Last checked - 2026-10-11 05:31 PM UTC

Work With Who Works!
We Appreciate your interest and visiting our website.
We’ve just recently completed Our New Website. It has been Streamlined to allow you to quickly access the resources you need, in order to work with us most efficiently.
From our Menus you should still be able to Keep in Touch with Us, access your Client Portal, and Search and Monitor properties you are interested in.
We very much look forward to working with you.





Did you know? You can invite friends and family to your search. They can join your search, rate and discuss listings with you.