


2561 Lower Assembly DriveFort Mill, SC 29708
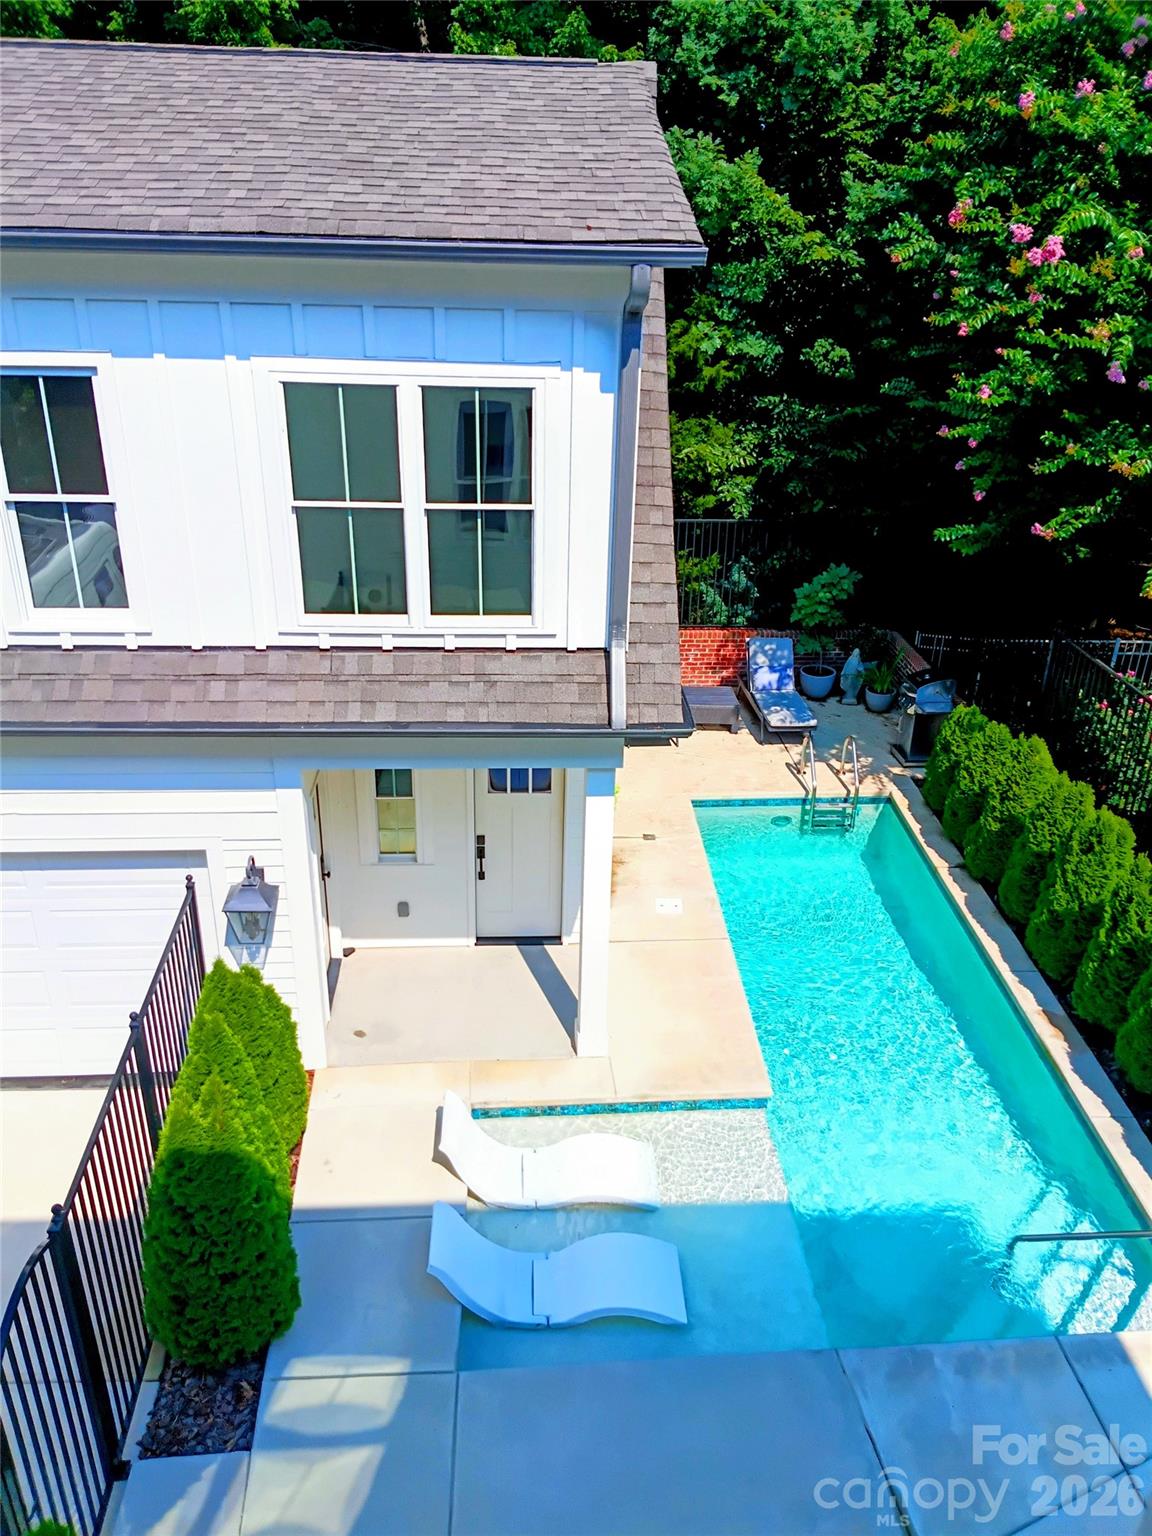
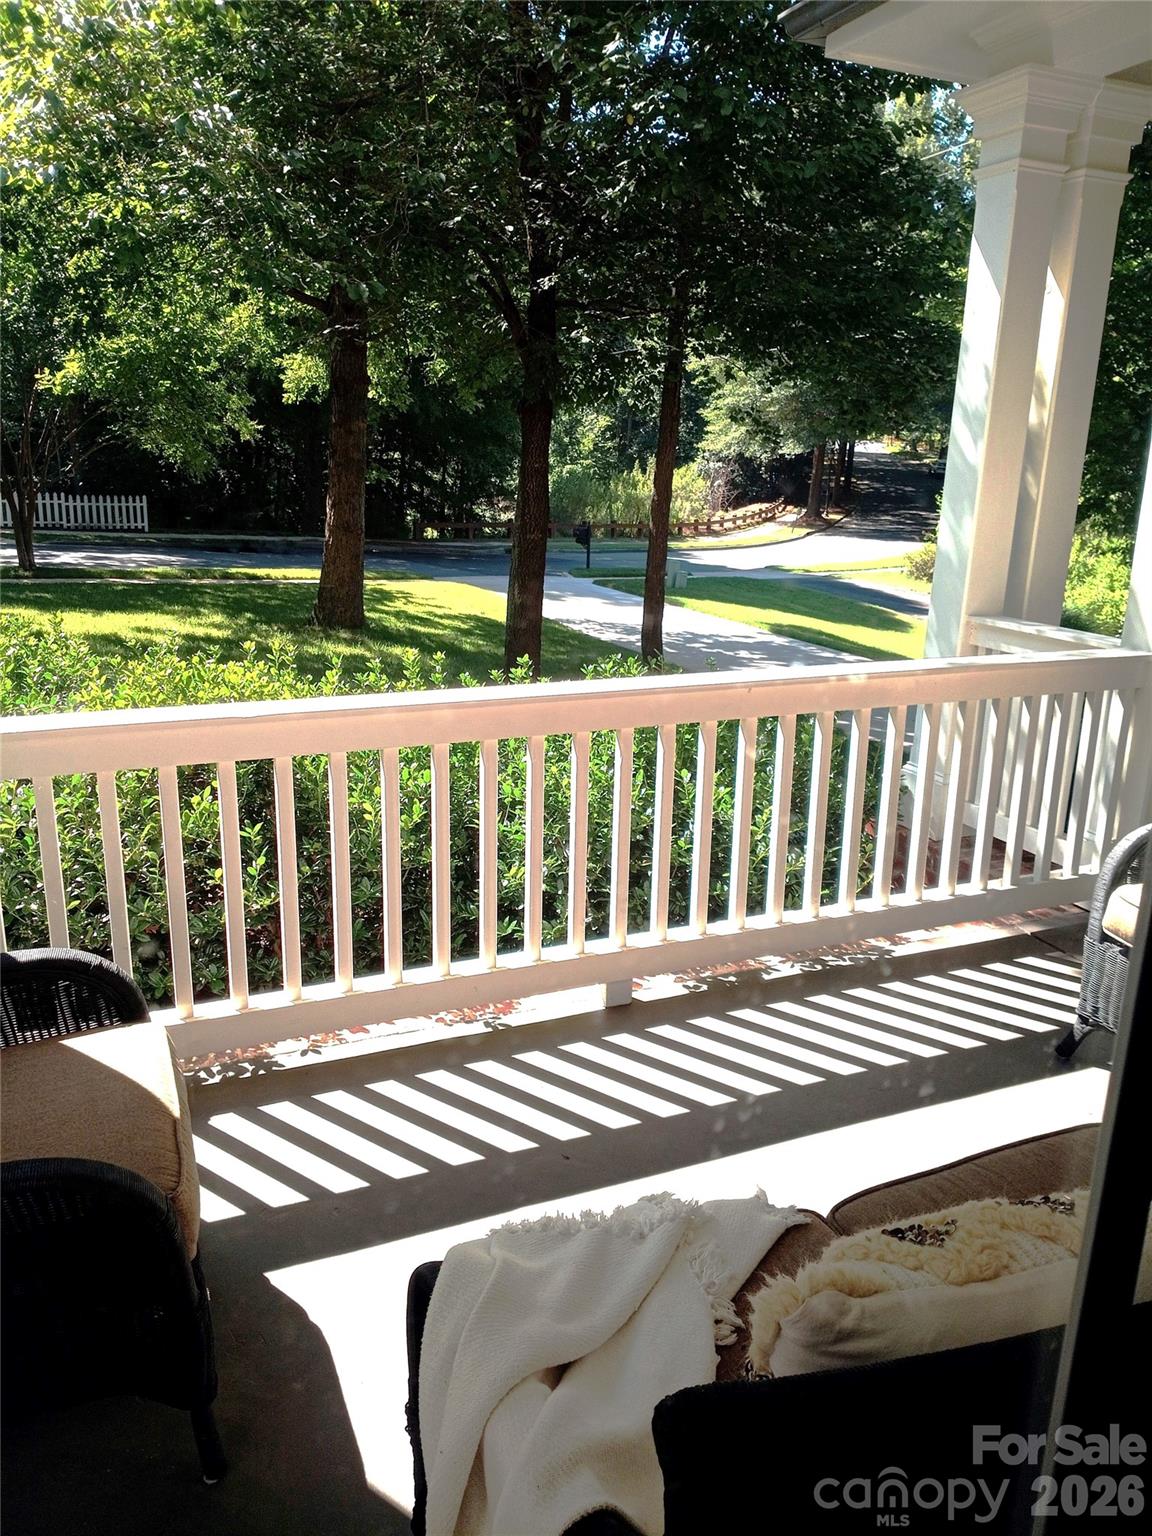
Welcome to 2561 Lower Assembly Drive... ideally situated in thriving, highly desirable Baxter Village, this property has been reimagined from top to bottom. Set back from the road, with the trails as your neighbor to the left and Baxter conservation land behind, you have your own quiet sanctuary. Completely renovated in 2023 with meticulous attention to detail, this home is a showstopper! The 8-foot kitchen island has seating for 5, striking custom leathered marble countertops and backsplash, French white hutch cabinets, tower cabinets + deep drawers, all with custom forged-brass hardware. Café appliances include a six-burner range with grill panel, built-in French-door refrigerator, Advantium built-in microwave and paneled dishwasher. The peaceful primary bedroom features a walk-in closet and bath appointed with a 72-inch double-sink Pottery Barn marble-top vanity, custom-designed walk-in tiled shower with Kohler matte-black rain showerhead and handheld, and a custom frosted-glass pocket door with a solid-brass handle and latch. Updated interior lighting features Pottery Barn and Rejuvenation fixtures, with solid white oak, site-finished hardwood floors throughout, a custom-designed gas fireplace, detailed trim finishes, updated five-panel solid wood doors throughout and an 8-foot mahogany front door... too many items to list! Step out back to a private yard fully enclosed by a brick wall and fencing. Gunite saltwater pool features a built-in tanning ledge, while the outdoor shower offers both cold and HOT water. Add in the gas fireplace and lush landscaping... the details go on and on. RARE carriage house boasts a sitting room and open great room for living and sleeping, along with a full bathroom and kitchen. A private retreat that is still just minutes from popular restaurants, shops and activities. This truly is the one you have been waiting for! **professional photos and video will be uploaded on 9/17 **
| 2 days ago | Listing first seen on site | |
| 2 days ago | Listing updated with changes from the MLS® |

Listings courtesy of Canopy MLS as distributed by MLS GRID. Based on information submitted to the MLS GRID as of {last_incremented_at}. All data is obtained from various sources and may not have been verified by broker or MLS GRID. Supplied Open House Information is subject to change without notice. All information should be independently reviewed and verified for accuracy. Properties may or may not be listed by the office/agent presenting the information. Some IDX listings have been excluded from this website. Properties displayed may be listed or sold by various participants in the MLS. ©2026 Canopy MLS.
The Digital Millennium Copyright Act of 1998, 17 U.S.C. § 512 (the “DMCA”) provides recourse for copyright owners who believe that material appearing on the Internet infringes their rights under U.S. copyright law. If you believe in good faith that any content or material made available in connection with our website or services infringes your copyright, you (or your agent) may send us a notice requesting that the content or material be removed, or access to it blocked. Notices must be sent in writing by email to [email protected]. “The DMCA requires that your notice of alleged copyright infringement include the following information: (1) description of the copyrighted work that is the subject of claimed infringement; (2) description of the alleged infringing content and information sufficient to permit us to locate the content; (3) contact information for you, including your address, telephone number and email address; (4) a statement by you that you have a good faith belief that the content in the manner complained of is not authorized by the copyright owner, or its agent, or by the operation of any law; (5) a statement by you, signed under penalty of perjury, that the information in the notification is accurate and that you have the authority to enforce the copyrights that are claimed to be infringed; and (6) a physical or electronic signature of the copyright owner or a person authorized to act on the copyright owner’s behalf. Failure to include all of the above information may result in the delay of the processing of your complaint.
Last checked - 2026-09-13 04:40 AM UTC

Work With Who Works!
We Appreciate your interest and visiting our website.
We’ve just recently completed Our New Website. It has been Streamlined to allow you to quickly access the resources you need, in order to work with us most efficiently.
From our Menus you should still be able to Keep in Touch with Us, access your Client Portal, and Search and Monitor properties you are interested in.
We very much look forward to working with you.





Did you know? You can invite friends and family to your search. They can join your search, rate and discuss listings with you.