


1264 Ten Whigs RidgeNebo, NC 28761
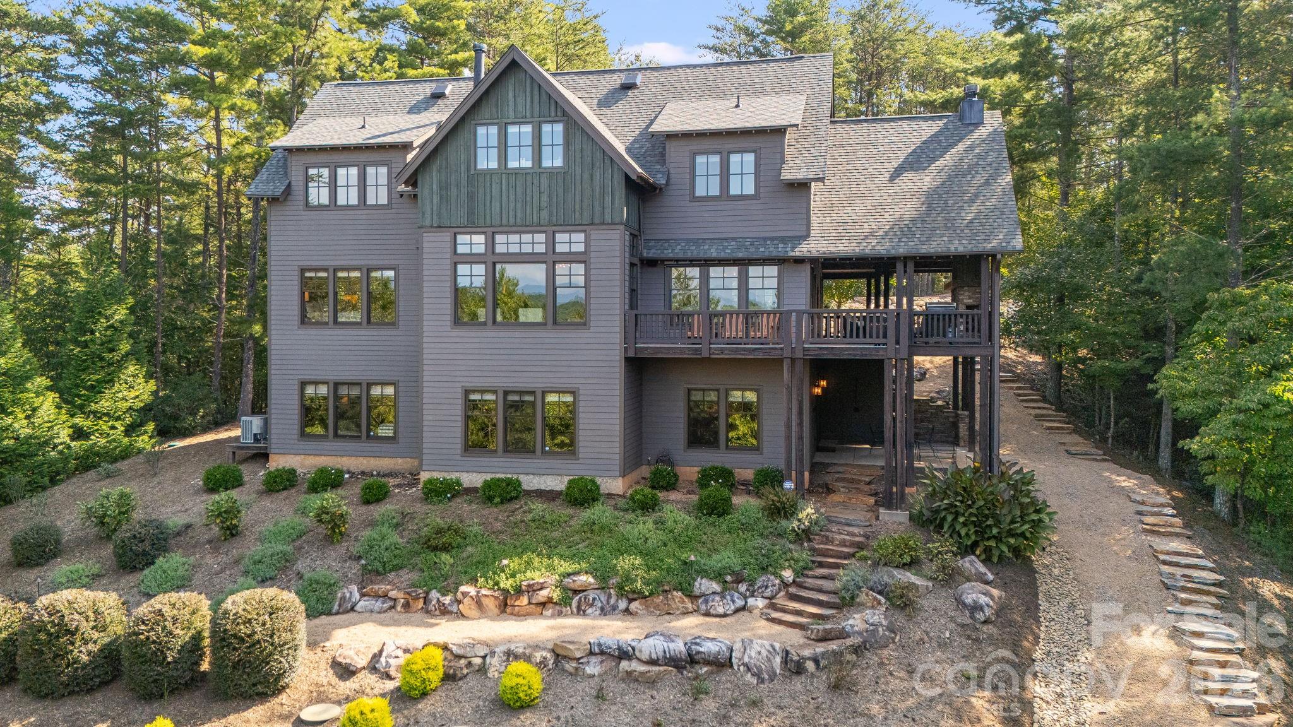
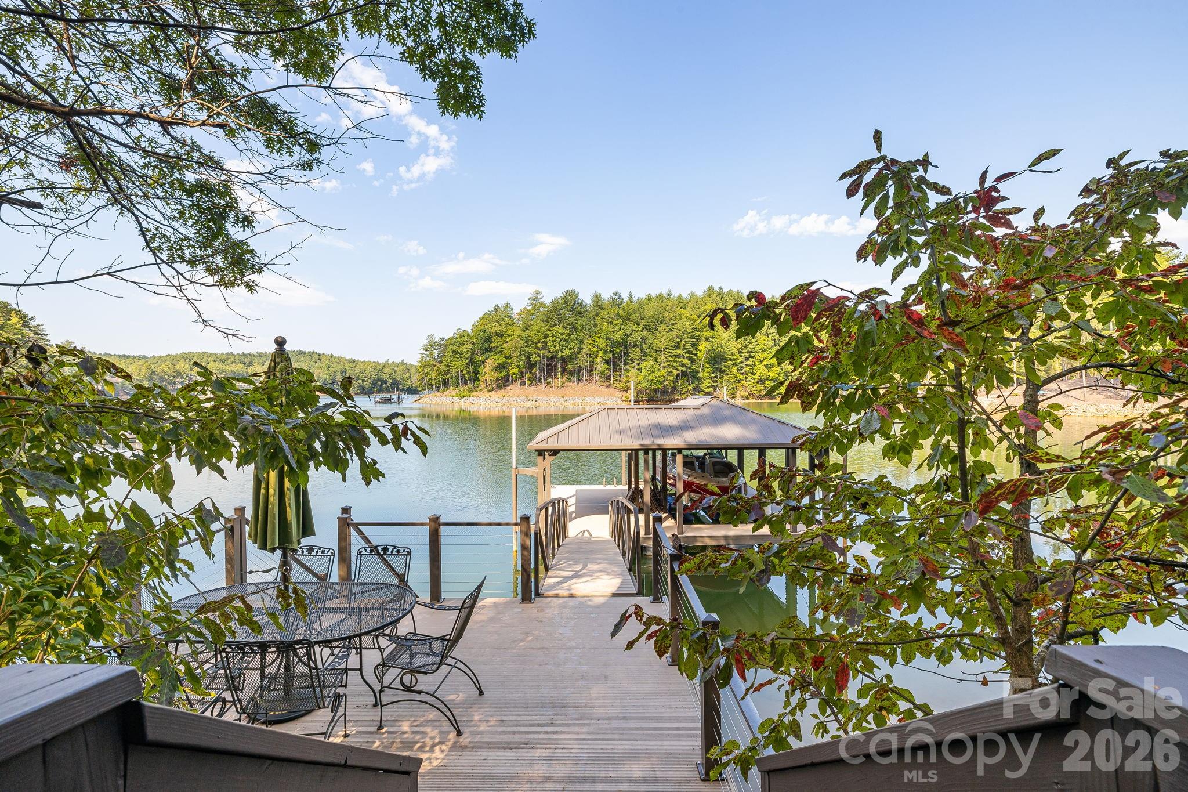
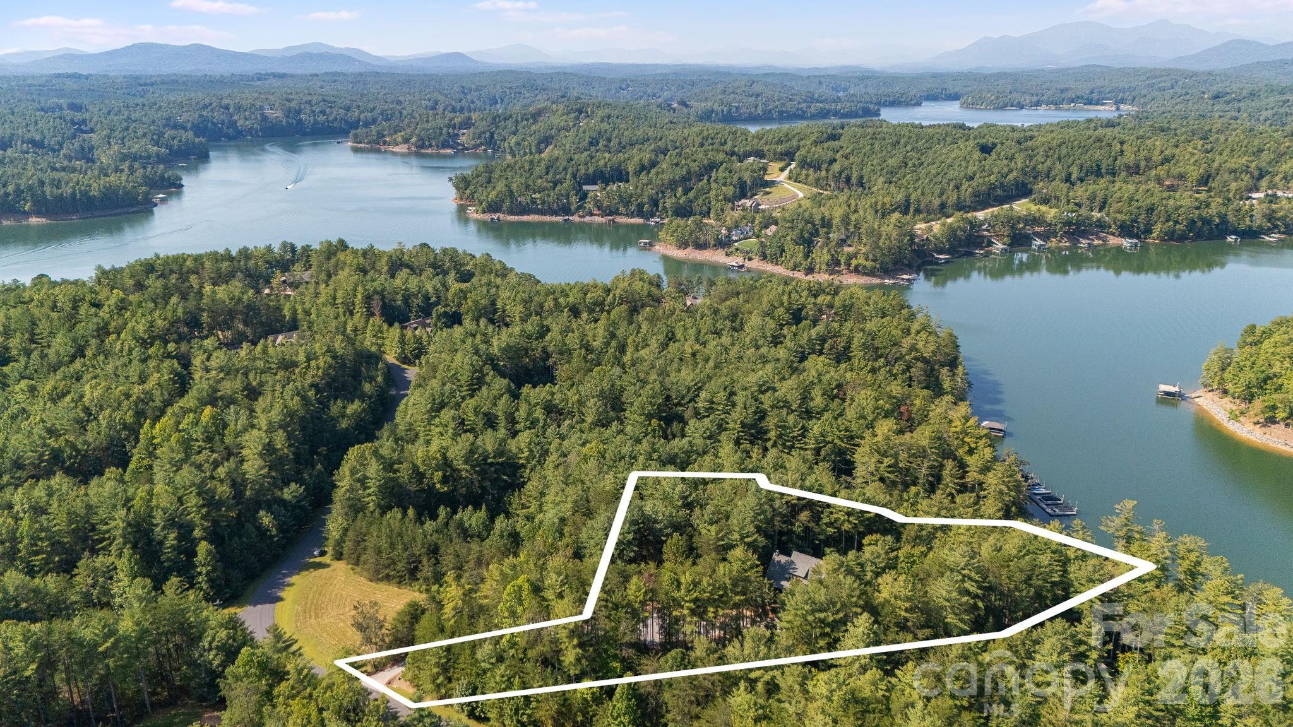
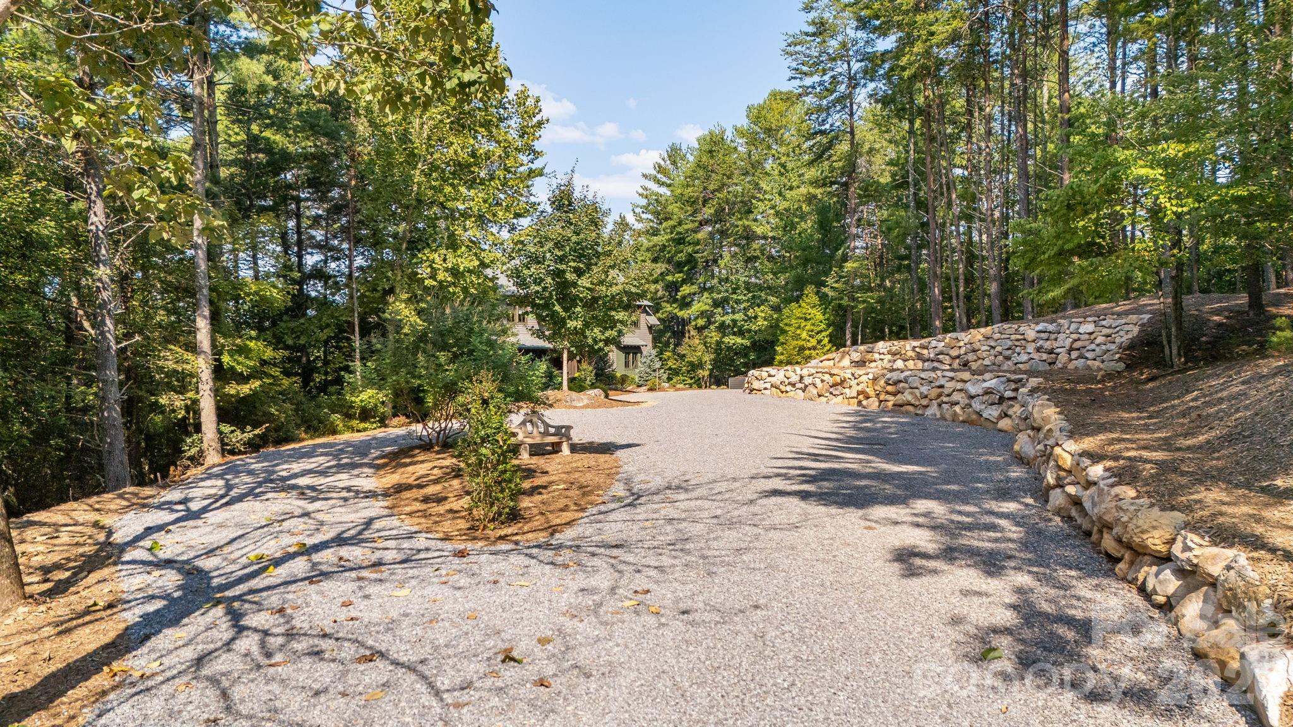
Welcome to an extraordinary custom-built lakefront retreat on Lake James, where exceptional craftsmanship and the beauty of the lake and Blue Ridge Mountains come together on 2.64 private acres. Complete with a covered aluminum dock and boat lift, this 4-bedroom, 4.5-bath home, built in 2014, offers over 4,600 square feet across three thoughtfully designed levels. What sets this property apart is the rare combination of lakefront living, mountain views, and a home designed to feel deeply connected to both. Expansive windows frame the lake and layer upon the Pisgah ridgelines, with Mount Mitchell rising in the distance. The west-facing orientation delivers spectacular sunsets, while mornings are equally moving as early sunlight gently washes over the lake and mountains, slowly revealing the depth and beauty of the landscape. The main living area is anchored by a stone fireplace featuring a premium Fireplace Xtrordinair® wood-burning system, generous stone hearth, and rustic mantel—an architectural focal point that brings warmth, texture, and distinctive mountain character to the space. The well-appointed kitchen features custom cabinetry, granite countertops, and a beautifully textured ceiling-to-countertop mosaic backsplash in soft, natural tones. Thoughtfully designed for both everyday living and entertaining, the kitchen flows naturally into the adjoining living and gathering spaces. Each of the four bedrooms enjoys a view of the lake or surrounding mountains, allowing all to wake to a landscape that continually changes with the light, weather, and seasons. Outdoor living is equally inviting with an expansive wraparound porch, outdoor fireplace, and fire pit overlooking the surrounding landscape. The floating covered dock provides easy access for swimming, boating, kayaking, paddleboarding, and fishing. The finished walkout lower level provides additional space for gathering, recreation, and relaxation, with convenient access to the outdoors and the beauty of the surrounding property. Life here extends well beyond the home's walls. The lake becomes an extension of everyday living. Trails within the community invite hiking and time outdoors, and don’t forget the great amenities at Camp Lake James. Whether the day is spent exploring or simply resting in the stillness, this home offers something increasingly rare—a true sense of refuge, peace, and connection.
| 6 hours ago | Listing first seen on site | |
| 6 hours ago | Listing updated with changes from the MLS® |

Listings courtesy of Canopy MLS as distributed by MLS GRID. Based on information submitted to the MLS GRID as of {last_incremented_at}. All data is obtained from various sources and may not have been verified by broker or MLS GRID. Supplied Open House Information is subject to change without notice. All information should be independently reviewed and verified for accuracy. Properties may or may not be listed by the office/agent presenting the information. Some IDX listings have been excluded from this website. Properties displayed may be listed or sold by various participants in the MLS. ©2026 Canopy MLS.
The Digital Millennium Copyright Act of 1998, 17 U.S.C. § 512 (the “DMCA”) provides recourse for copyright owners who believe that material appearing on the Internet infringes their rights under U.S. copyright law. If you believe in good faith that any content or material made available in connection with our website or services infringes your copyright, you (or your agent) may send us a notice requesting that the content or material be removed, or access to it blocked. Notices must be sent in writing by email to [email protected]. “The DMCA requires that your notice of alleged copyright infringement include the following information: (1) description of the copyrighted work that is the subject of claimed infringement; (2) description of the alleged infringing content and information sufficient to permit us to locate the content; (3) contact information for you, including your address, telephone number and email address; (4) a statement by you that you have a good faith belief that the content in the manner complained of is not authorized by the copyright owner, or its agent, or by the operation of any law; (5) a statement by you, signed under penalty of perjury, that the information in the notification is accurate and that you have the authority to enforce the copyrights that are claimed to be infringed; and (6) a physical or electronic signature of the copyright owner or a person authorized to act on the copyright owner’s behalf. Failure to include all of the above information may result in the delay of the processing of your complaint.
Last checked - 2026-09-22 09:38 PM UTC

Work With Who Works!
We Appreciate your interest and visiting our website.
We’ve just recently completed Our New Website. It has been Streamlined to allow you to quickly access the resources you need, in order to work with us most efficiently.
From our Menus you should still be able to Keep in Touch with Us, access your Client Portal, and Search and Monitor properties you are interested in.
We very much look forward to working with you.





Did you know? You can invite friends and family to your search. They can join your search, rate and discuss listings with you.