


6128 Lake Providence LaneCharlotte, NC 28277
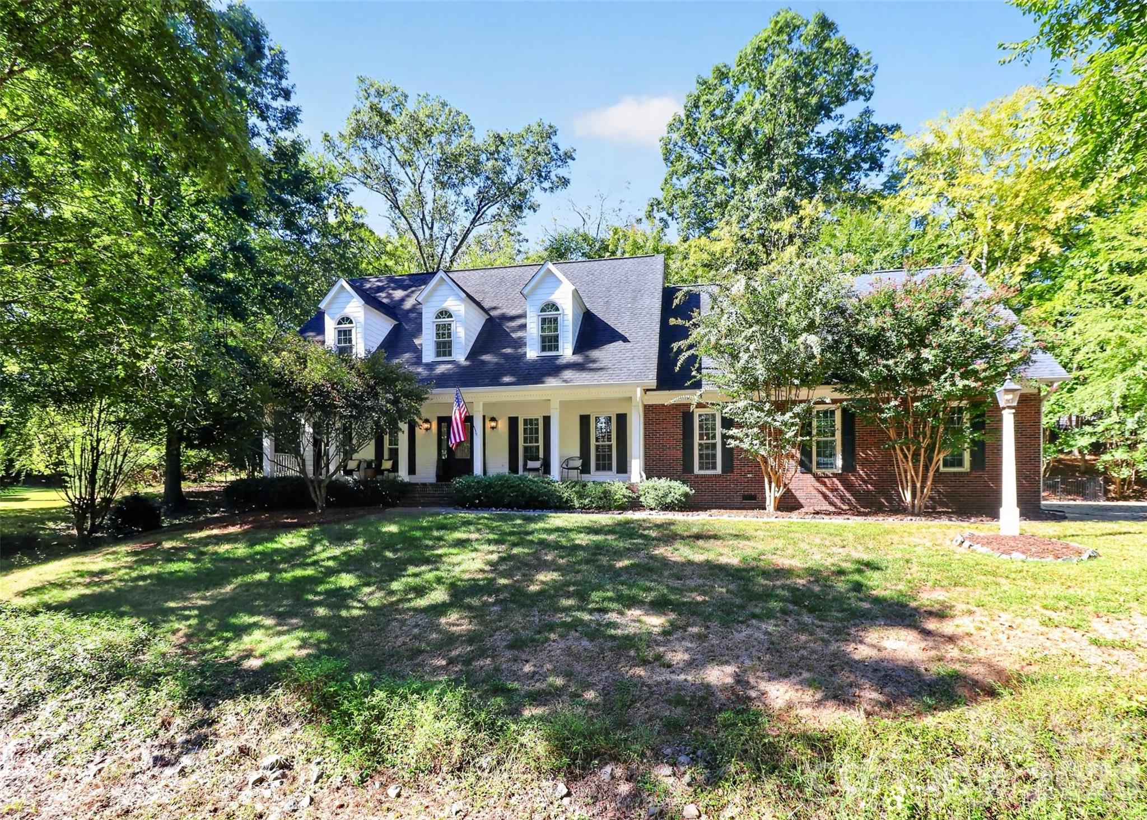
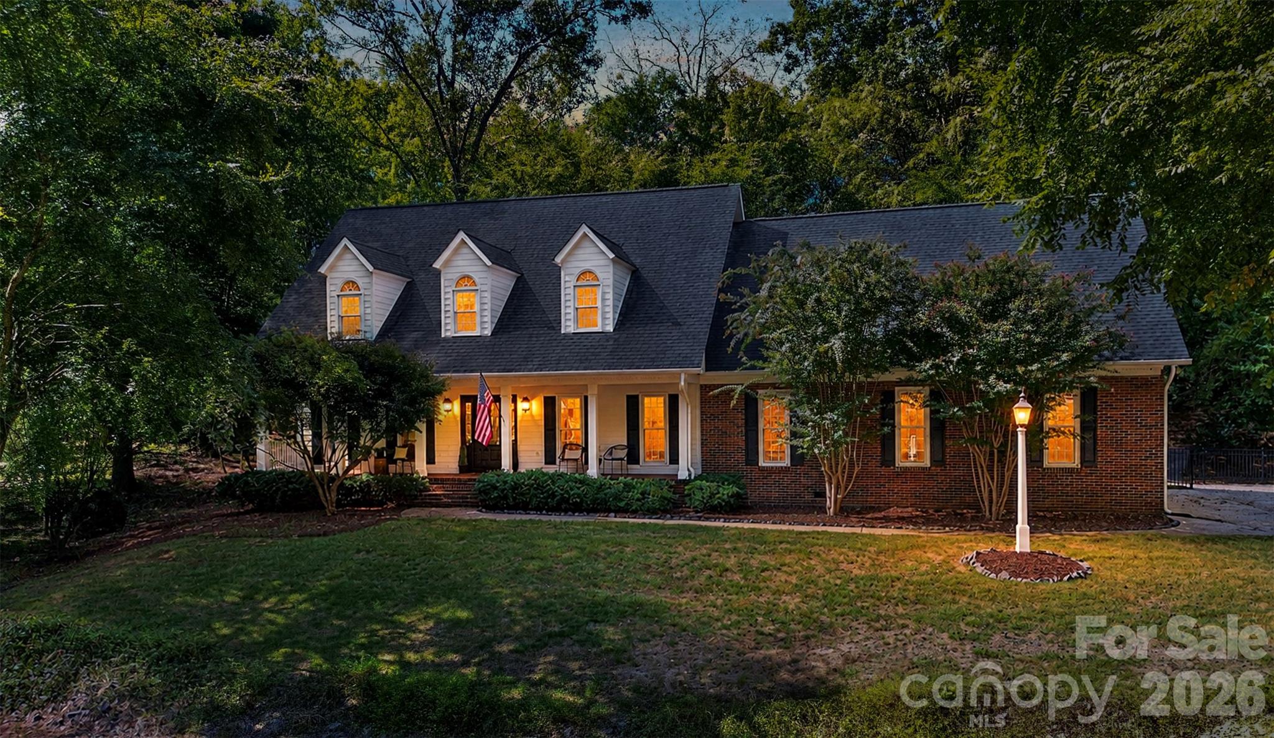
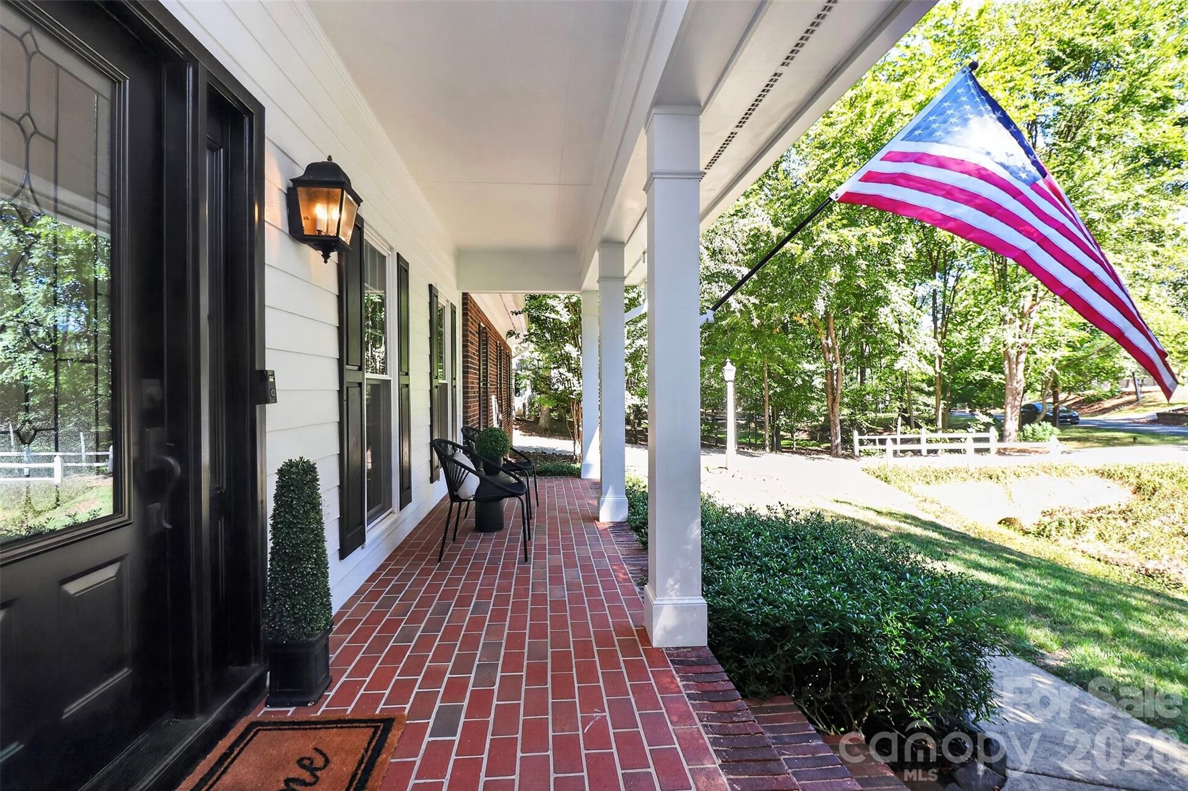
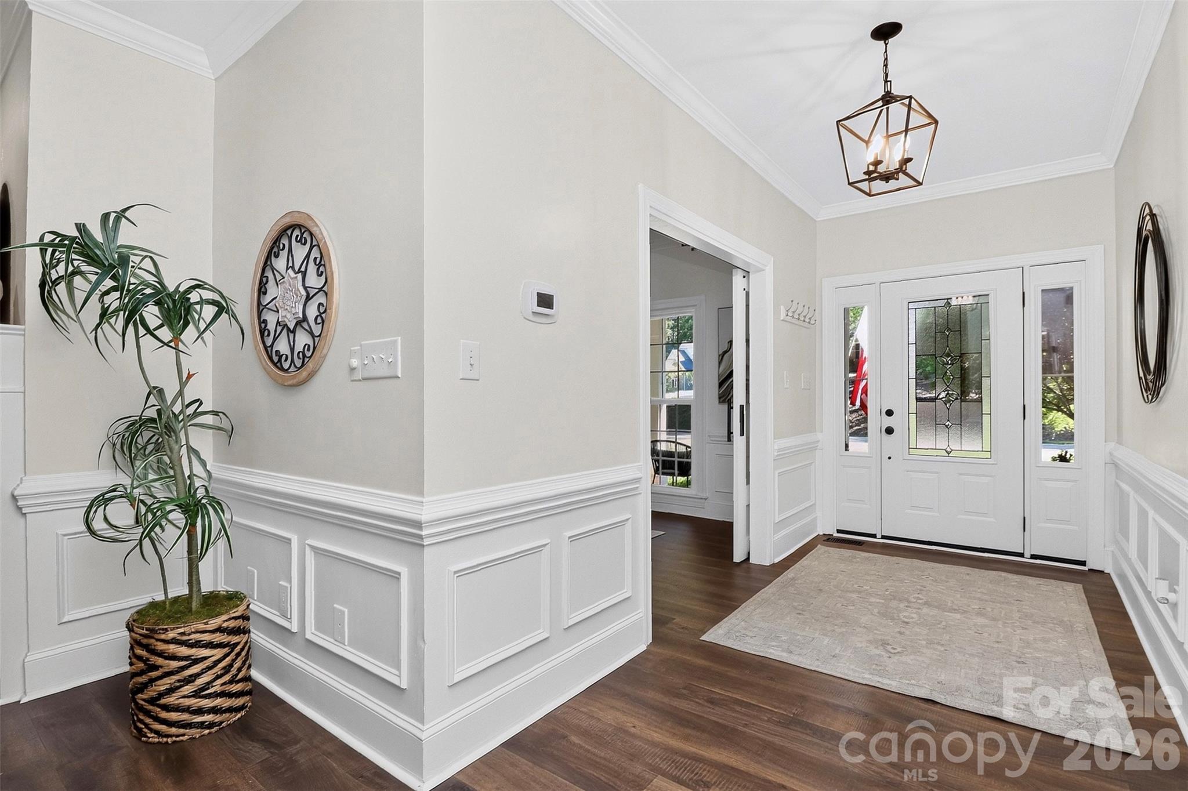
Welcome to this Cape Cod inspired home in Lake Providence Estates where timeless character meets gracious living—and a little bit of fun. From the moment you arrive, the grand rocking-chair front porch welcomes you home, setting the tone for the warmth, charm, and beautiful architectural details found throughout. Thoughtfully crafted and wonderfully inviting, this home is filled with the kind of details that give a property its own personality. Handsome exterior accents, beautiful millwork, floor-to-ceiling windows, and character-filled interiors create a timeless Cape Cod feel that is both elegant and exceptionally comfortable. The beautiful foyer leads to a charming front office/den, complete with custom glass barn doors and lovely moldings. The kitchen delivers everything you would hope for, with a gas range, granite countertops, abundant cabinetry, and plenty of room to gather. Just off the kitchen, the screened porch extends the living space outdoors and creates the perfect spot for quiet moments, evening cocktails, or effortless entertaining. A cozy dining area framed by a bay window flows into the spacious great room, where a fireplace and built-ins create an inviting place to settle. Walls of windows bring the outdoors in while offering lovely views of the private backyard. And what a backyard! Designed for both relaxing and entertaining, the outdoor space features a custom paver patio, hot tub, maintenance-free premium artificial turf, and a fenced yard— beautiful, private, and ready to enjoy. The main level owner's suite is its own peaceful retreat, featuring dual closets and a spa-like bath designed to unwind and recharge at the end of the day. But upstairs is where this home reveals one of its most delightful surprises. More than simply additional bedrooms, the upper level feels like its own private living quarters, offering incredible flexibility for guests, extended stays, hobbies, or simply giving everyone a little more room to spread out. A kitchen and spacious bonus room can be accessed privately from the garage via the back stairs or through the main home. Three generously sized bedrooms, two baths, and abundant closet and storage space complete this exceptional second living area. Full of personality, thoughtful design, and timeless style, this is a home made for living well—It strikes that wonderful balance between elegance and ease. And then there is the setting. Nestled within Lake Providence Estates, this exceptional property offers a peaceful, private retreat while remaining wonderfully convenient to everything Ballantyne has to offer. Surrounded by nature and tucked away from the pace of everyday life, it is a place to gather, recharge, and enjoy the simple luxury of having space to truly feel at home. A rare opportunity; this is more than a beautiful home—it is a truly special lifestyle. A little Cape Cod charm, a lot of livability, and a setting that is simply hard to find.
| 6 hours ago | Listing first seen on site | |
| 6 hours ago | Listing updated with changes from the MLS® |

Listings courtesy of Canopy MLS as distributed by MLS GRID. Based on information submitted to the MLS GRID as of {last_incremented_at}. All data is obtained from various sources and may not have been verified by broker or MLS GRID. Supplied Open House Information is subject to change without notice. All information should be independently reviewed and verified for accuracy. Properties may or may not be listed by the office/agent presenting the information. Some IDX listings have been excluded from this website. Properties displayed may be listed or sold by various participants in the MLS. ©2026 Canopy MLS.
The Digital Millennium Copyright Act of 1998, 17 U.S.C. § 512 (the “DMCA”) provides recourse for copyright owners who believe that material appearing on the Internet infringes their rights under U.S. copyright law. If you believe in good faith that any content or material made available in connection with our website or services infringes your copyright, you (or your agent) may send us a notice requesting that the content or material be removed, or access to it blocked. Notices must be sent in writing by email to [email protected]. “The DMCA requires that your notice of alleged copyright infringement include the following information: (1) description of the copyrighted work that is the subject of claimed infringement; (2) description of the alleged infringing content and information sufficient to permit us to locate the content; (3) contact information for you, including your address, telephone number and email address; (4) a statement by you that you have a good faith belief that the content in the manner complained of is not authorized by the copyright owner, or its agent, or by the operation of any law; (5) a statement by you, signed under penalty of perjury, that the information in the notification is accurate and that you have the authority to enforce the copyrights that are claimed to be infringed; and (6) a physical or electronic signature of the copyright owner or a person authorized to act on the copyright owner’s behalf. Failure to include all of the above information may result in the delay of the processing of your complaint.
Last checked - 2026-09-26 10:44 PM UTC

Work With Who Works!
We Appreciate your interest and visiting our website.
We’ve just recently completed Our New Website. It has been Streamlined to allow you to quickly access the resources you need, in order to work with us most efficiently.
From our Menus you should still be able to Keep in Touch with Us, access your Client Portal, and Search and Monitor properties you are interested in.
We very much look forward to working with you.





Did you know? You can invite friends and family to your search. They can join your search, rate and discuss listings with you.