


3452 Sharon RoadCharlotte, NC 28211
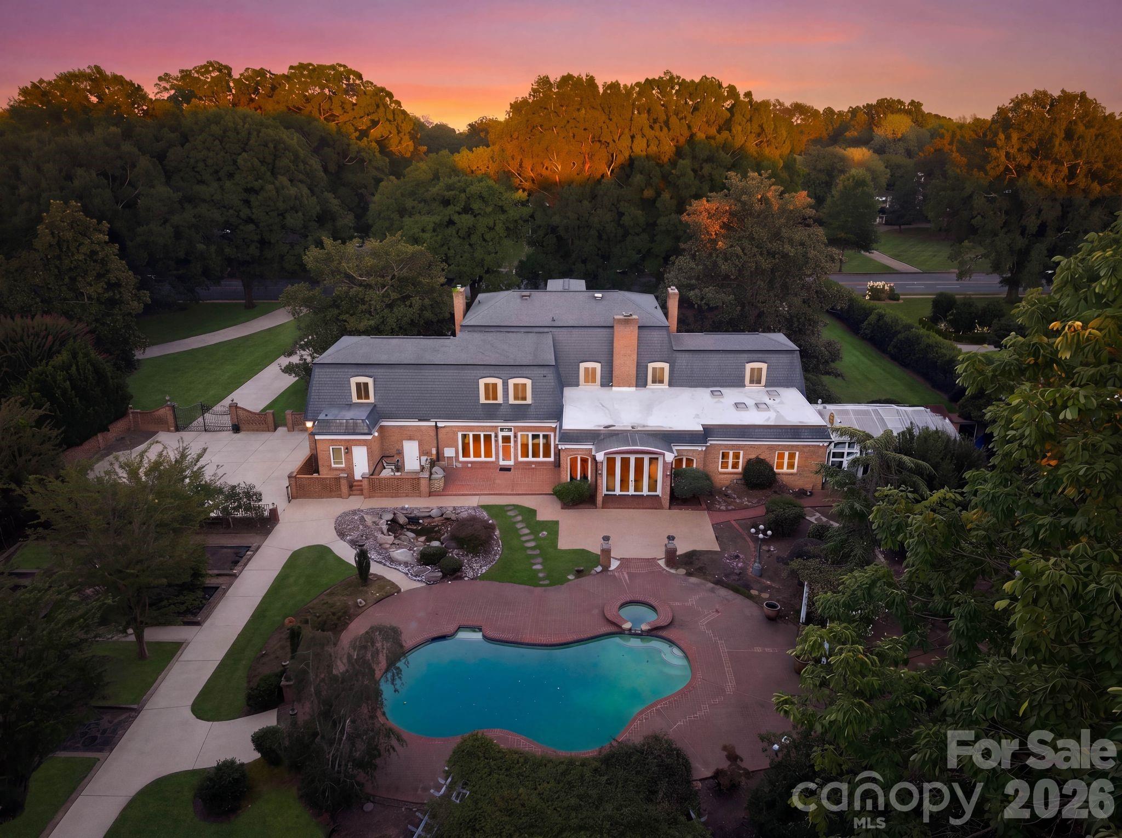
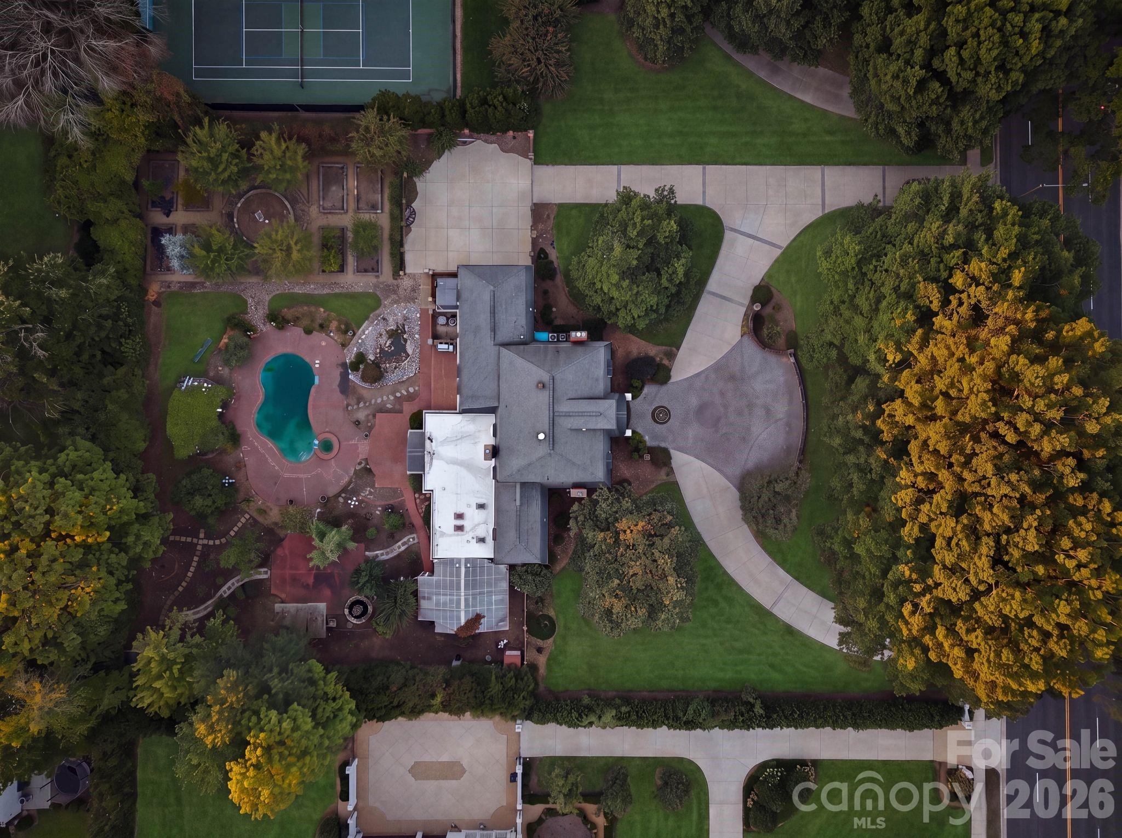
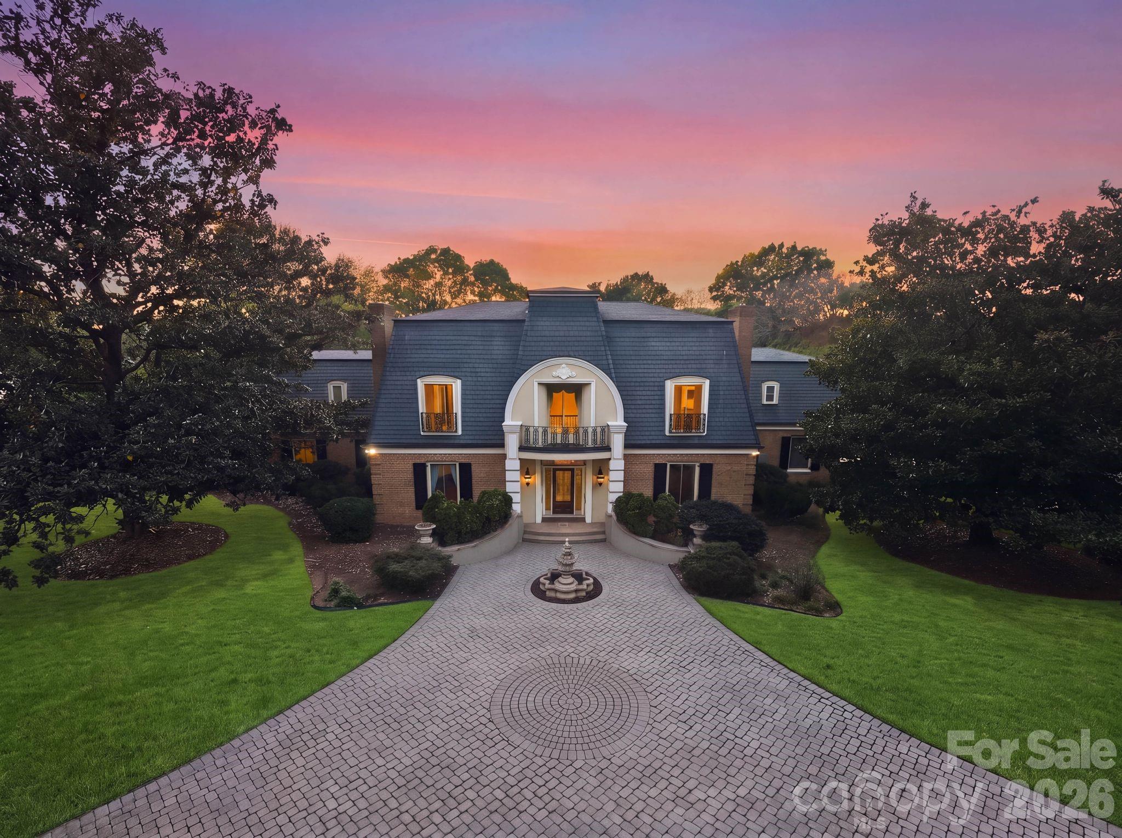
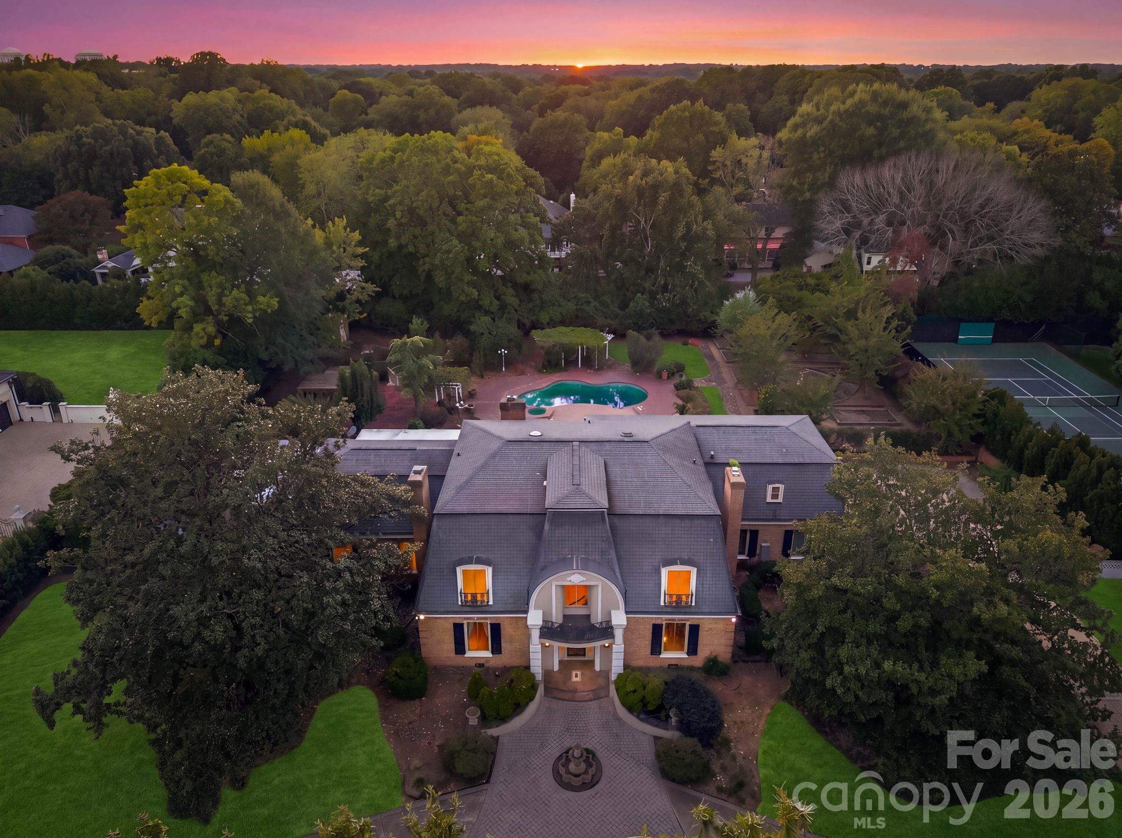
Introducing an opportunity to renovate or build your dream custom estate on one of SouthPark's most sought-after lots, with the scale and setting to bring a truly personal vision to life. Set in one of Charlotte's most iconic neighborhoods along Sharon Road, this sprawling 1.39-acre property is enclosed by brick walls, with a gated side drive and mature landscaping throughout. It offers a level of space and privacy that is almost impossible to find this close to the heart of the city. This location is ideal and hard to match. SouthPark has long been one of Charlotte's most desirable addresses, known for its established homes, tree-lined streets, and access to nearby amenities. The property sits within walking distance of SouthPark Mall and Phillips Place, placing the city's premier shopping, dining, and entertainment close to home. Several of Charlotte's top private and public schools are also nearby. For commuting and travel, the property offers easy access to Uptown Charlotte, major roadways, and Charlotte Douglas International Airport. The lot's size and setting make this property truly special. A U-shaped driveway with a fountain at the front entrance welcomes you in, and the expansive backyard stretches out with stone walkways, pergolas, and wood archways leading from one space to the next. A pool and spa sit at the center of the rear grounds, surrounded by multiple patios, a grilling area, garden beds, and a storage shed. A nearly 600-square-foot greenhouse adds a unique feature you will rarely find in the city. For buyers who prefer to renovate, the existing residence offers nearly 7,000 square feet and a layout with plenty to work with. A two-story foyer with a curved staircase sits at the center of the main level, with a formal living room on one side and a formal dining room on the other. Just beyond the foyer, the study features built-in shelving, a fireplace, and a hidden bar, and it opens to a large family room with a built-in media center and French doors to the rear patio. The kitchen includes a large center island, a pantry, and a separate breakfast area with a wet bar that opens to the grilling patio. A laundry room, a secondary staircase, and access to the two-car garage with additional storage rooms are located off the kitchen. The primary suite occupies its own wing on the main level. It includes a spacious bedroom, a skylit walk-in closet with custom storage, and a bath with a soaking tub and dual vanities. Upstairs, the second floor offers four additional bedrooms, multiple full bathrooms, an office, a flex room, and a large bonus room. A walk-up attic of nearly 1,600 square feet provides generous storage or the potential for future expansion. With endless potential for a custom build or a thoughtful renovation, this is a rare chance to bring your vision to life on one of SouthPark's most exceptional properties.
| 16 hours ago | Listing first seen on site | |
| 16 hours ago | Listing updated with changes from the MLS® |

Listings courtesy of Canopy MLS as distributed by MLS GRID. Based on information submitted to the MLS GRID as of {last_incremented_at}. All data is obtained from various sources and may not have been verified by broker or MLS GRID. Supplied Open House Information is subject to change without notice. All information should be independently reviewed and verified for accuracy. Properties may or may not be listed by the office/agent presenting the information. Some IDX listings have been excluded from this website. Properties displayed may be listed or sold by various participants in the MLS. ©2026 Canopy MLS.
The Digital Millennium Copyright Act of 1998, 17 U.S.C. § 512 (the “DMCA”) provides recourse for copyright owners who believe that material appearing on the Internet infringes their rights under U.S. copyright law. If you believe in good faith that any content or material made available in connection with our website or services infringes your copyright, you (or your agent) may send us a notice requesting that the content or material be removed, or access to it blocked. Notices must be sent in writing by email to [email protected]. “The DMCA requires that your notice of alleged copyright infringement include the following information: (1) description of the copyrighted work that is the subject of claimed infringement; (2) description of the alleged infringing content and information sufficient to permit us to locate the content; (3) contact information for you, including your address, telephone number and email address; (4) a statement by you that you have a good faith belief that the content in the manner complained of is not authorized by the copyright owner, or its agent, or by the operation of any law; (5) a statement by you, signed under penalty of perjury, that the information in the notification is accurate and that you have the authority to enforce the copyrights that are claimed to be infringed; and (6) a physical or electronic signature of the copyright owner or a person authorized to act on the copyright owner’s behalf. Failure to include all of the above information may result in the delay of the processing of your complaint.
Last checked - 2026-10-02 05:53 PM UTC

Work With Who Works!
We Appreciate your interest and visiting our website.
We’ve just recently completed Our New Website. It has been Streamlined to allow you to quickly access the resources you need, in order to work with us most efficiently.
From our Menus you should still be able to Keep in Touch with Us, access your Client Portal, and Search and Monitor properties you are interested in.
We very much look forward to working with you.





Did you know? You can invite friends and family to your search. They can join your search, rate and discuss listings with you.