


15728 Delancey LaneHuntersville, NC 28078
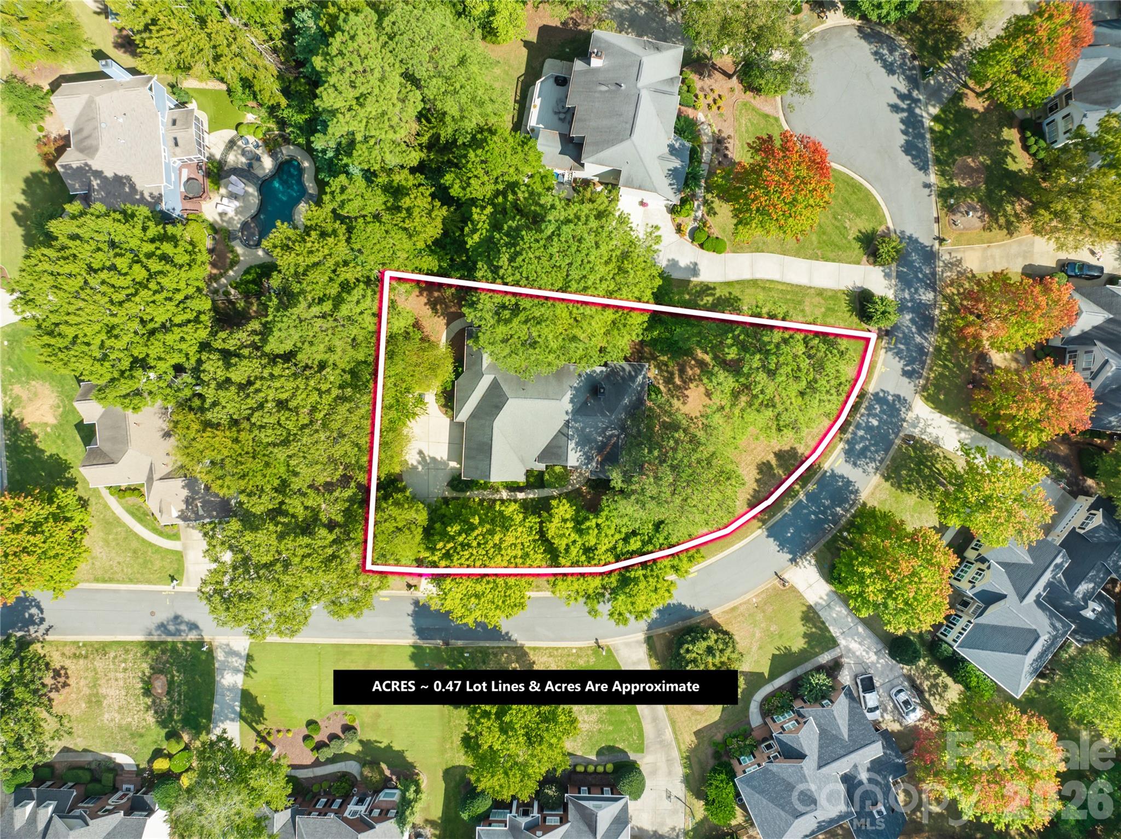
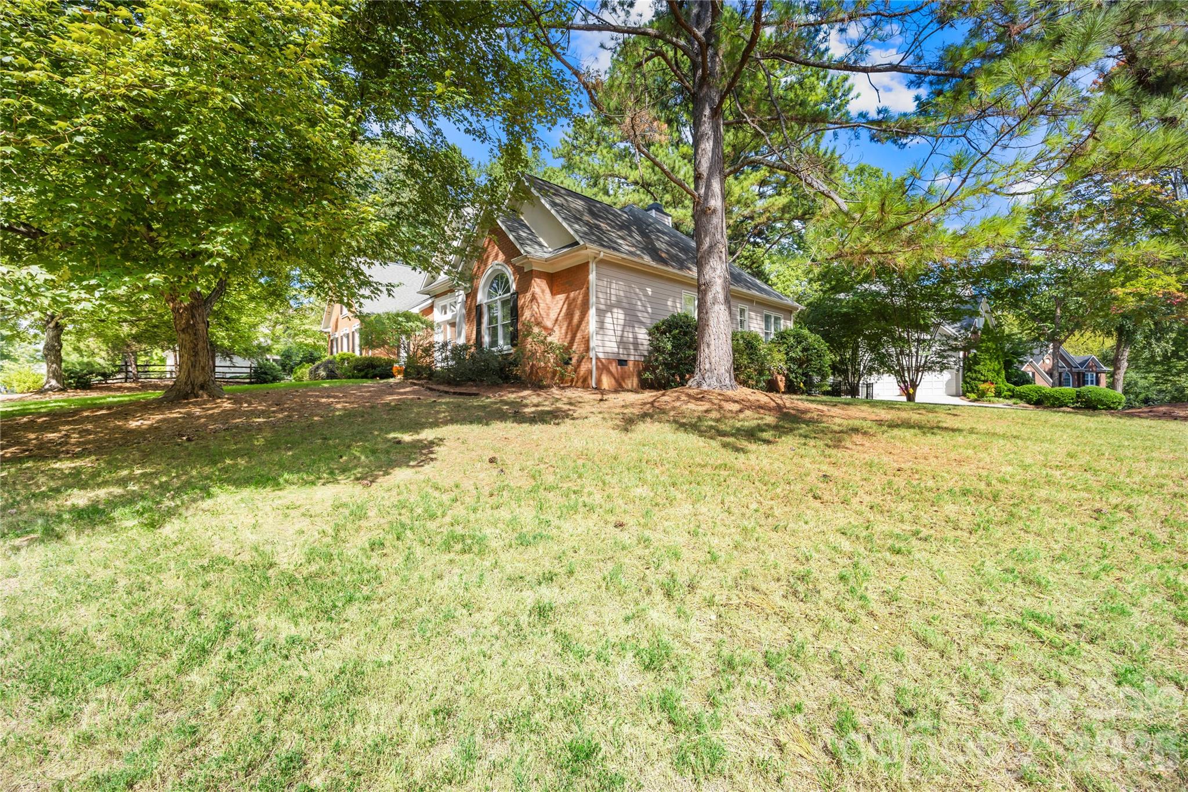
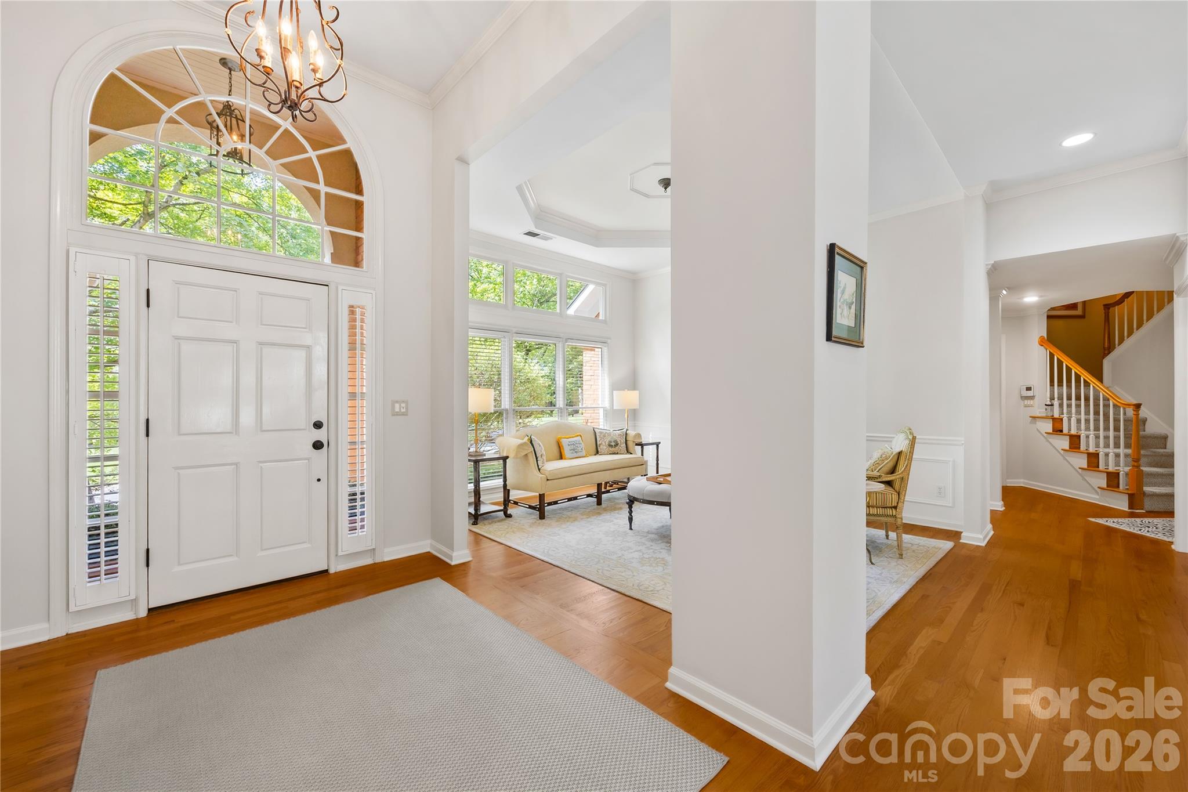
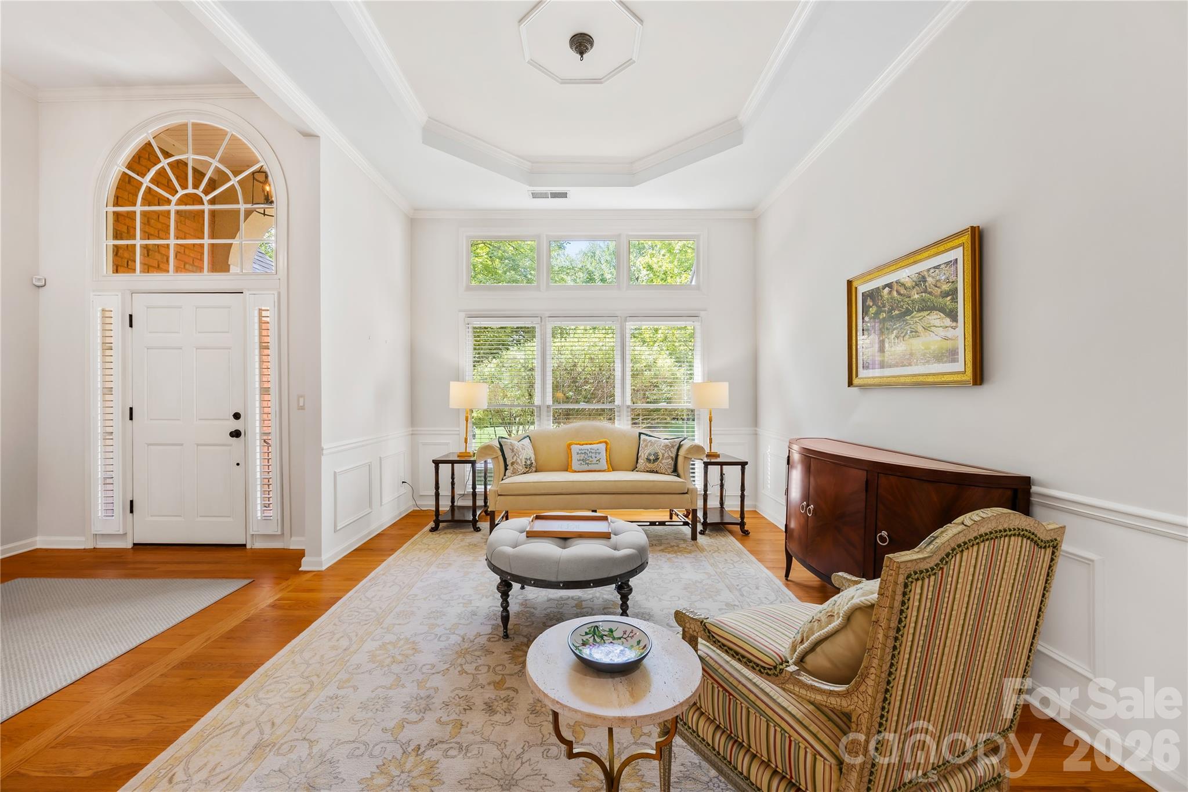
A rare opportunity awaits in the highly coveted community of The Hamptons—one of only four ranch-style homes in the entire neighborhood, exceptionally priced based on recent comps! The seller is offering a $15,000 CREDIT to the buyer, which can be used for an interest rate buydown or applied directly toward closing costs. Nestled at the end of a quiet cul-de-sac, this exceptional, turnkey residence boasts 4 bedrooms, 2.5 bathrooms, and 3,231 square feet of pristine living space on a private, flat, nearly half-acre lot with a fully fenced backyard, a large deck, and a front-yard irrigation system. Includes a 1-Year Choice Home Warranty! Step inside to gleaming hardwood floors and a main living area that has been freshly painted. The heart of the home is a spectacular, wide-open gourmet kitchen meticulously designed for entertaining. It features premium updated stainless steel appliances, granite countertops, a Thermador 6-burner gas range, backlit cabinetry, and a massive center island. Host guests effortlessly from the dedicated beverage station, complete with a bar sink and a 30-bottle dual-zone wine fridge, or enjoy casual meals in the large eating area framed by new kitchen windows (2018) overlooking the private backyard. Designed with a thoughtful split floor plan, the primary wing serves as a private retreat showcasing elegant tray ceilings, two expansive walk-in closets, and a spa-like ensuite. A bright home office with French doors sits on the main level, while the second story features a massive 447-square-foot finished bonus room over the garage—already rough-plumbed for a future full bath or expansion. Enjoy absolute peace of mind with a new furnace and AC (2024) and a newer water heater (2020). Unbeatable location meets resort-style living! You are just a short walk from the neighborhood’s Doyers pool, playground, and tennis courts. The vibrant Hamptons community also features a second pool, an additional playground, a sand volleyball court, pickleball courts, and a walking trail that connects directly to North Mecklenburg Park. Conveniently located near Birkdale Village, premier shopping, dining, and parks, you are just 5 minutes to Lake Norman with quick, seamless access to I-77. This home truly has it all!
| an hour ago | Listing first seen on site | |
| an hour ago | Listing updated with changes from the MLS® |

Listings courtesy of Canopy MLS as distributed by MLS GRID. Based on information submitted to the MLS GRID as of {last_incremented_at}. All data is obtained from various sources and may not have been verified by broker or MLS GRID. Supplied Open House Information is subject to change without notice. All information should be independently reviewed and verified for accuracy. Properties may or may not be listed by the office/agent presenting the information. Some IDX listings have been excluded from this website. Properties displayed may be listed or sold by various participants in the MLS. ©2026 Canopy MLS.
The Digital Millennium Copyright Act of 1998, 17 U.S.C. § 512 (the “DMCA”) provides recourse for copyright owners who believe that material appearing on the Internet infringes their rights under U.S. copyright law. If you believe in good faith that any content or material made available in connection with our website or services infringes your copyright, you (or your agent) may send us a notice requesting that the content or material be removed, or access to it blocked. Notices must be sent in writing by email to [email protected]. “The DMCA requires that your notice of alleged copyright infringement include the following information: (1) description of the copyrighted work that is the subject of claimed infringement; (2) description of the alleged infringing content and information sufficient to permit us to locate the content; (3) contact information for you, including your address, telephone number and email address; (4) a statement by you that you have a good faith belief that the content in the manner complained of is not authorized by the copyright owner, or its agent, or by the operation of any law; (5) a statement by you, signed under penalty of perjury, that the information in the notification is accurate and that you have the authority to enforce the copyrights that are claimed to be infringed; and (6) a physical or electronic signature of the copyright owner or a person authorized to act on the copyright owner’s behalf. Failure to include all of the above information may result in the delay of the processing of your complaint.
Last checked - 2026-10-05 10:22 PM UTC

Work With Who Works!
We Appreciate your interest and visiting our website.
We’ve just recently completed Our New Website. It has been Streamlined to allow you to quickly access the resources you need, in order to work with us most efficiently.
From our Menus you should still be able to Keep in Touch with Us, access your Client Portal, and Search and Monitor properties you are interested in.
We very much look forward to working with you.





Did you know? You can invite friends and family to your search. They can join your search, rate and discuss listings with you.