


4501 Flowes Store RoadConcord, NC 28025
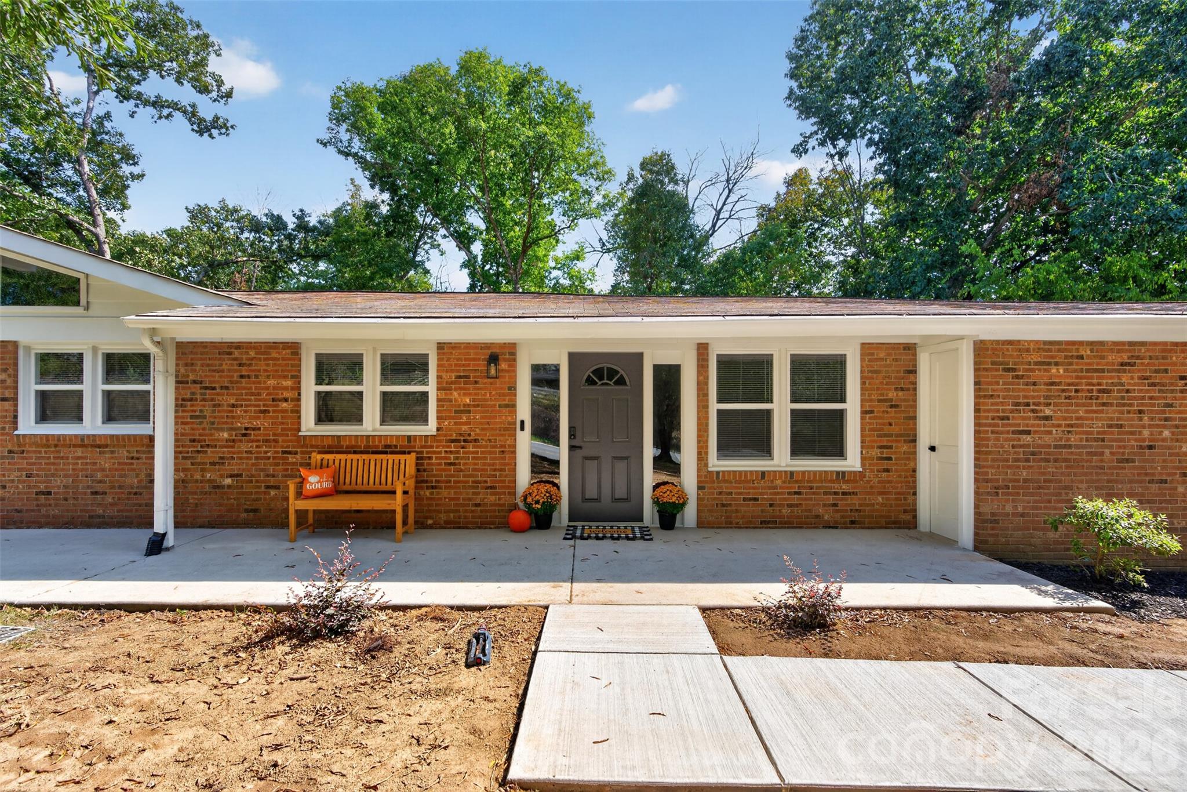
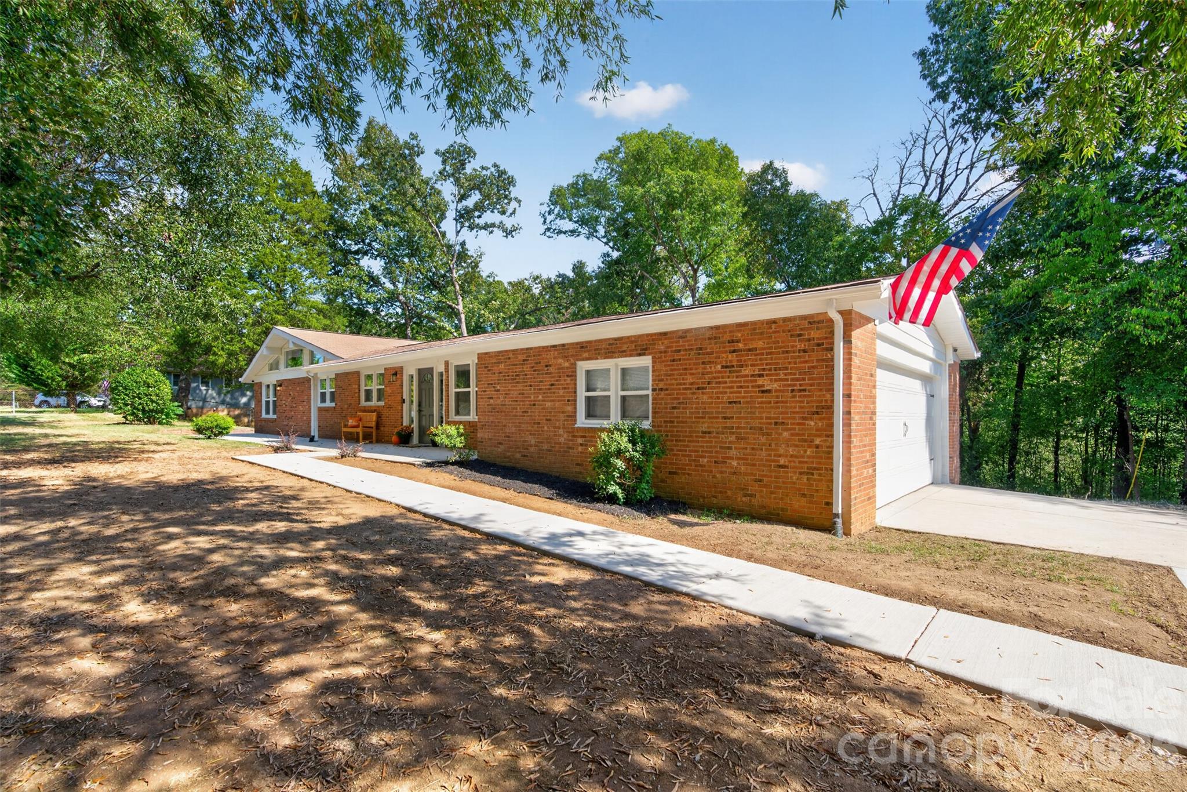
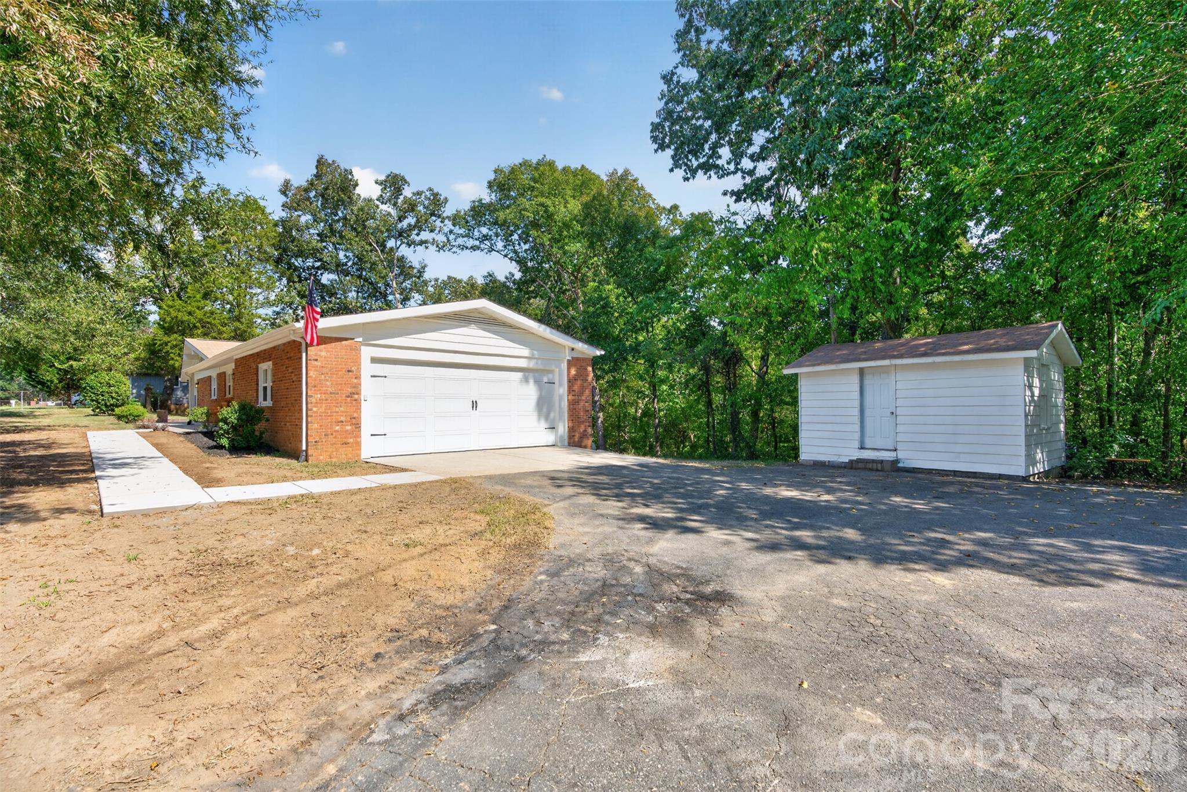
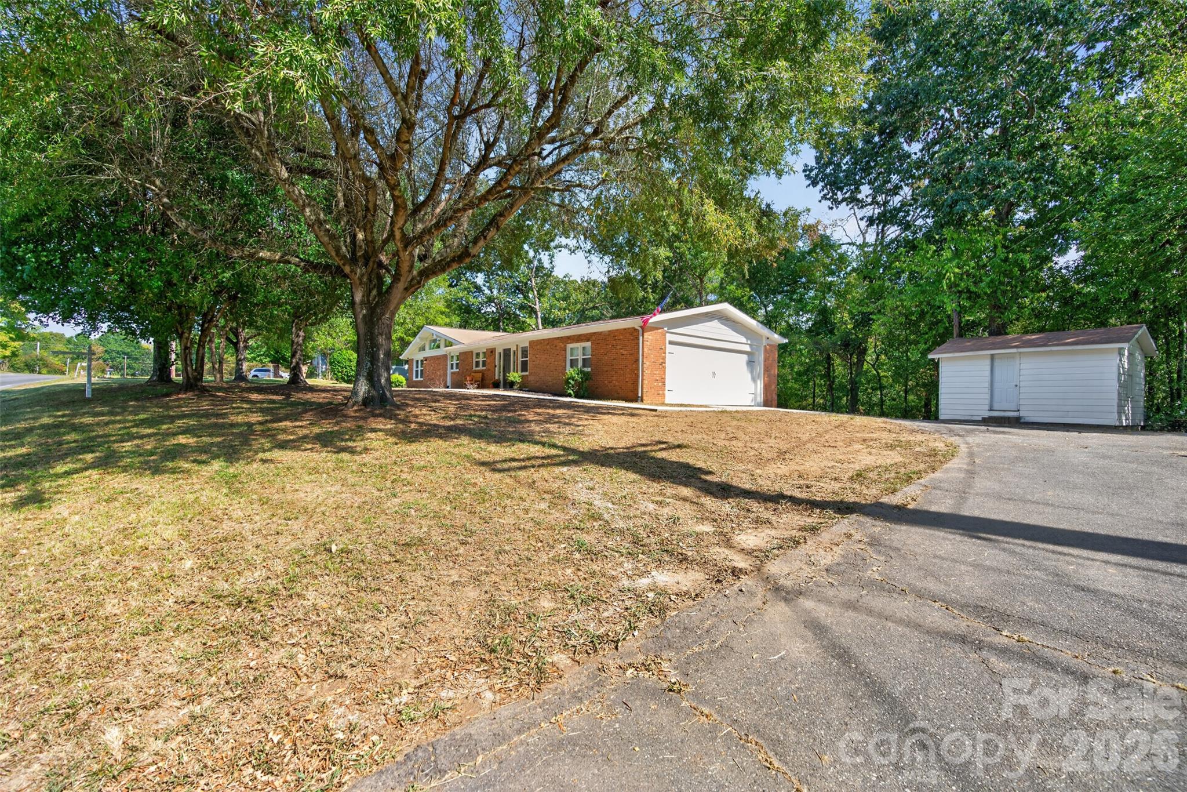
Rare opportunity to own a fully remodeled, turn-key ranch-style home in a highly desirable location! Every detail of this refurbished property has been carefully upgraded for modern living, offering peace of mind with brand-new plumbing, updated electrical, and energy-efficient new windows throughout. Step inside to an open and airy floor plan featuring durable, contemporary luxury vinyl plank (LVP) flooring that flows seamlessly across the main living spaces. The stunning, brand-new kitchen is equipped with brand-new appliances, sleek backsplash finishes, updated cabinetry, and ample counter space. Both bathrooms have been completely transformed with contemporary, stylish fixtures and modern tile work. The property also boasts a fully remodeled garage, meticulously designed to provide secure parking while preserving plenty of dedicated room for extra storage or a workshop. The newly remodeled basement features warm LVP flooring, bright recessed lighting, large standard windows, and a walkout to a patio, transforming the lower level into a cozy and safe guest bedroom. Location is everything! Situated just minutes from the world-class Charlotte Motor Speedway, you will have easy access to premier racing events and entertainment. Enjoy unparalleled convenience with massive retail shopping destinations nearby, alongside the charm, local dining, and boutiques of historic downtown Concord. This move-in-ready gem offers the perfect blend of modern charm and unbeatable proximity. Schedule your tour today!
| 2 hours ago | Listing first seen on site | |
| 2 hours ago | Listing updated with changes from the MLS® |

Listings courtesy of Canopy MLS as distributed by MLS GRID. Based on information submitted to the MLS GRID as of {last_incremented_at}. All data is obtained from various sources and may not have been verified by broker or MLS GRID. Supplied Open House Information is subject to change without notice. All information should be independently reviewed and verified for accuracy. Properties may or may not be listed by the office/agent presenting the information. Some IDX listings have been excluded from this website. Properties displayed may be listed or sold by various participants in the MLS. ©2026 Canopy MLS.
The Digital Millennium Copyright Act of 1998, 17 U.S.C. § 512 (the “DMCA”) provides recourse for copyright owners who believe that material appearing on the Internet infringes their rights under U.S. copyright law. If you believe in good faith that any content or material made available in connection with our website or services infringes your copyright, you (or your agent) may send us a notice requesting that the content or material be removed, or access to it blocked. Notices must be sent in writing by email to [email protected]. “The DMCA requires that your notice of alleged copyright infringement include the following information: (1) description of the copyrighted work that is the subject of claimed infringement; (2) description of the alleged infringing content and information sufficient to permit us to locate the content; (3) contact information for you, including your address, telephone number and email address; (4) a statement by you that you have a good faith belief that the content in the manner complained of is not authorized by the copyright owner, or its agent, or by the operation of any law; (5) a statement by you, signed under penalty of perjury, that the information in the notification is accurate and that you have the authority to enforce the copyrights that are claimed to be infringed; and (6) a physical or electronic signature of the copyright owner or a person authorized to act on the copyright owner’s behalf. Failure to include all of the above information may result in the delay of the processing of your complaint.
Last checked - 2026-10-11 10:01 PM UTC

Work With Who Works!
We Appreciate your interest and visiting our website.
We’ve just recently completed Our New Website. It has been Streamlined to allow you to quickly access the resources you need, in order to work with us most efficiently.
From our Menus you should still be able to Keep in Touch with Us, access your Client Portal, and Search and Monitor properties you are interested in.
We very much look forward to working with you.





Did you know? You can invite friends and family to your search. They can join your search, rate and discuss listings with you.