


82 Henderson StreetBadin, NC 28009
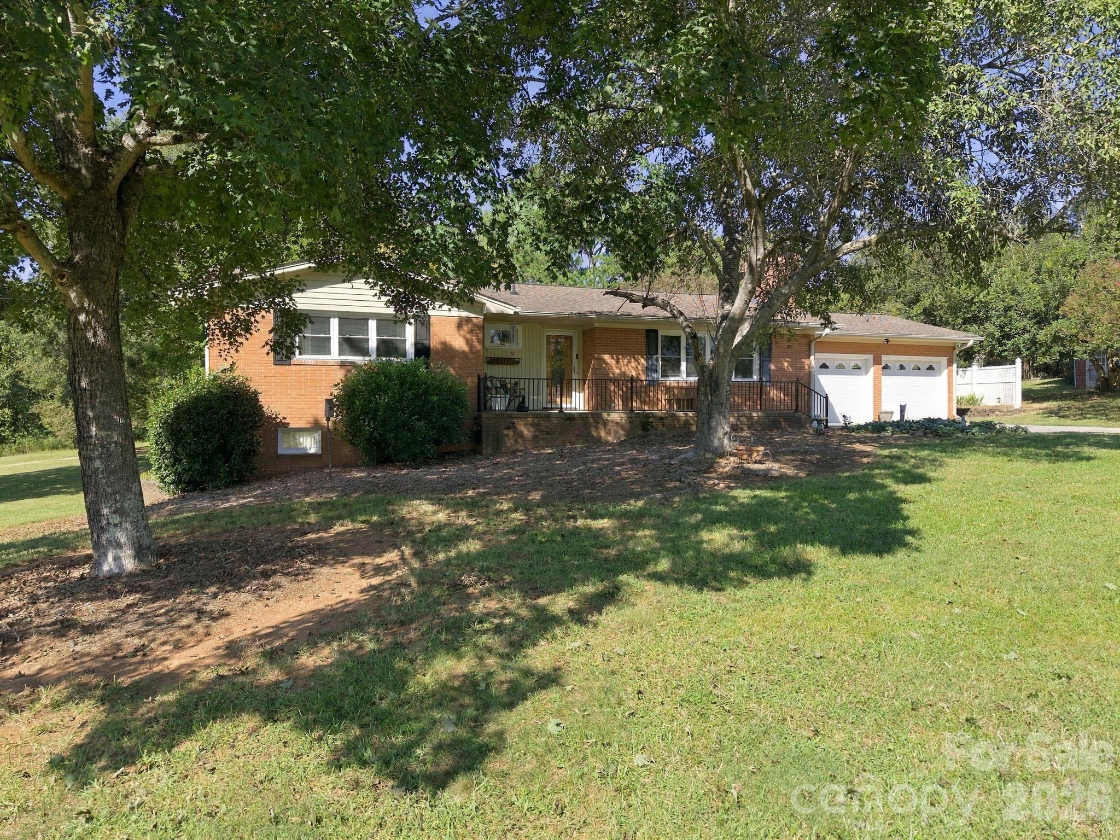
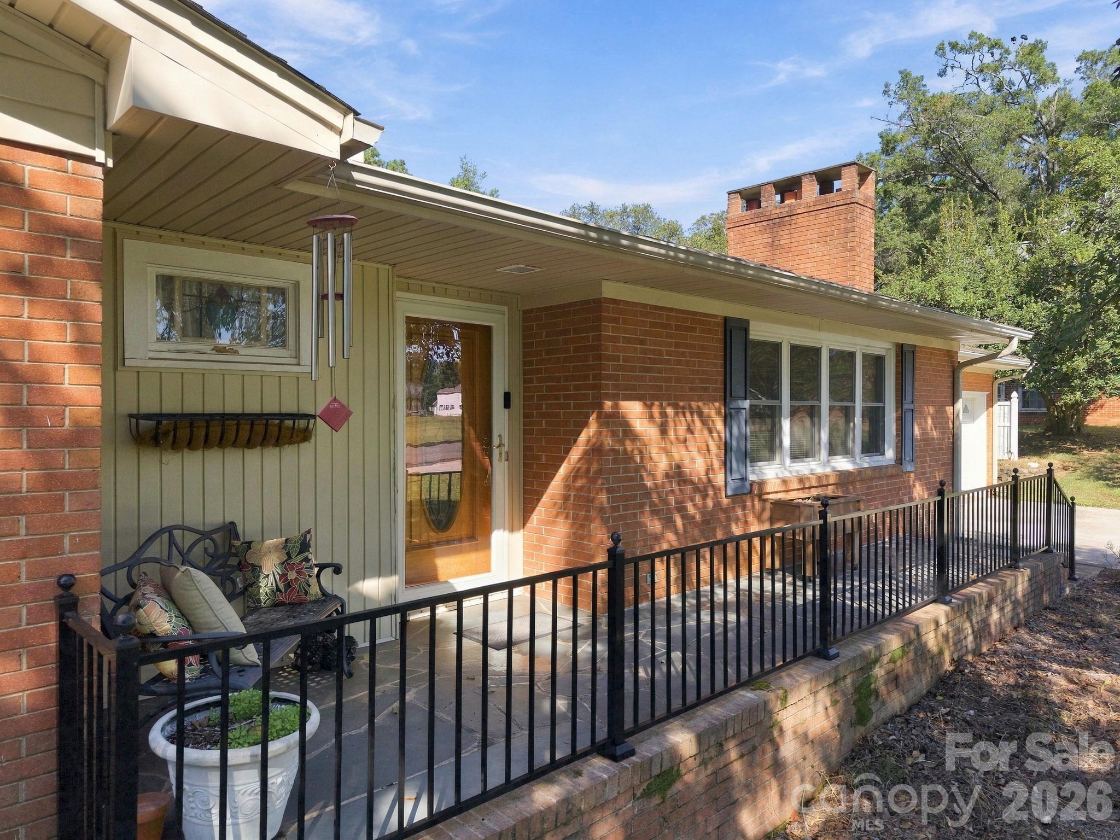
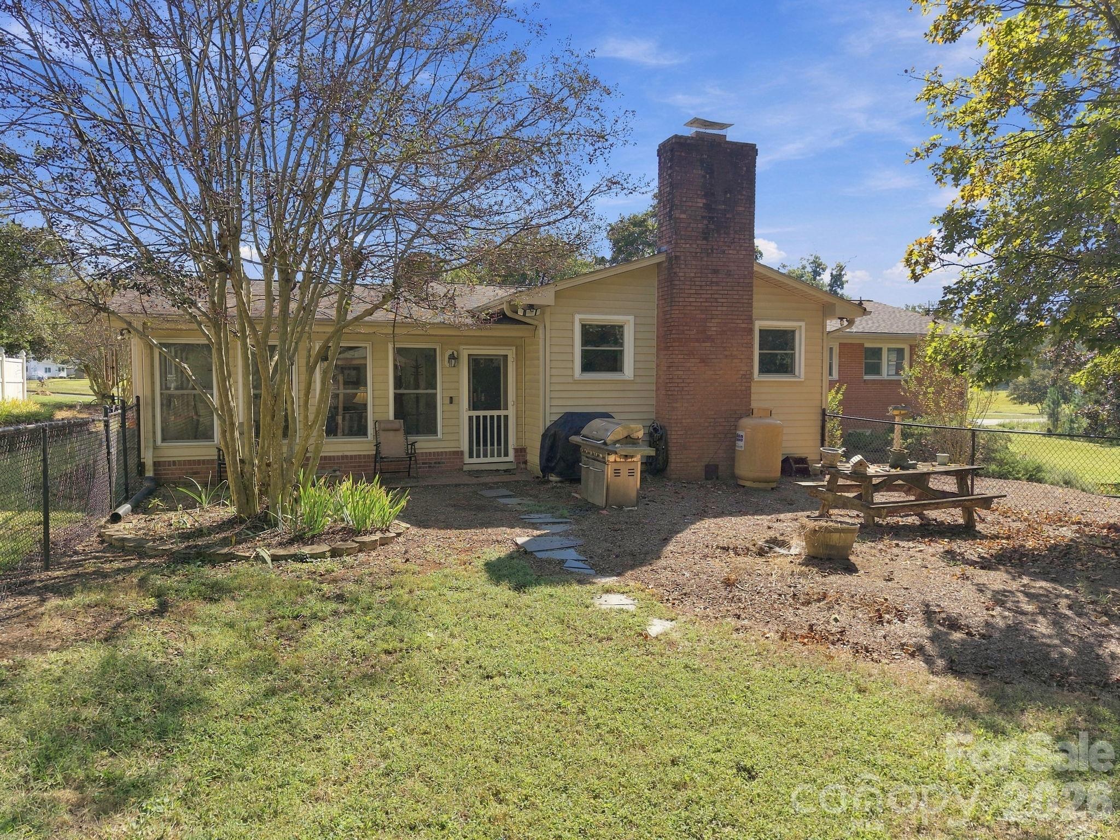
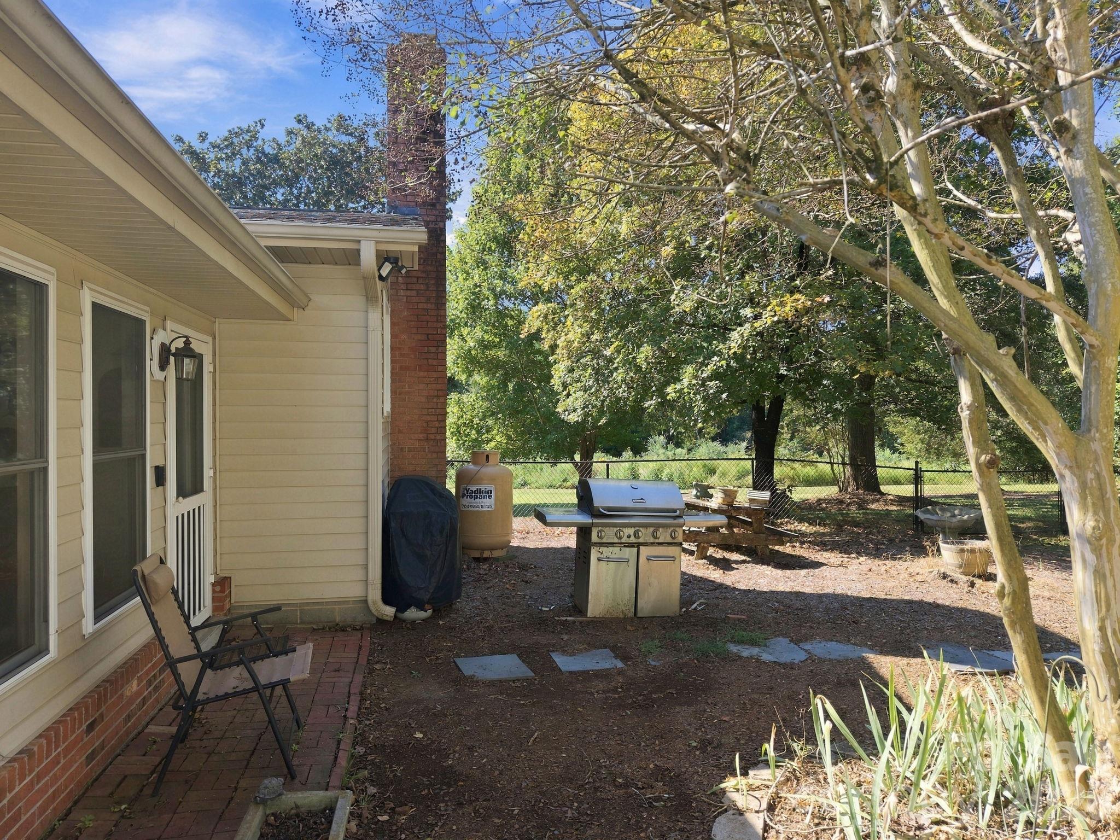
Welcome to 82 Henderson Street in Badin! If you need space, a basement AND a great detached garage/workshop, you definitely need to take a look at this one! This home offers 3 bedrooms, 3 full baths and 2,255 heated square feet with plenty of room to spread out. Inside you'll find a large den that gives you an extra living or entertaining area, 2 fireplaces, a sunroom and a full unfinished heated basement with one of the home's 3 full bathrooms. The basement gives you tons of extra space for storage, hobbies or whatever you need. Several updates have already been taken care of, including a NEW HVAC in 2026 and replacement windows throughout the home, with the exception of the bathroom windows. And don't miss the garage! The 28x40 detached garage/workshop has power, insulated walls, 200-amp service and garage doors that are less than a year old. Whether you need room for vehicles, a workshop, hobbies or just a lot of extra storage, this is a great setup. Located right in Badin, NC, you're close to the water, Uwharrie National Forest and all the outdoor activities this area is known for. Don't be surprised to see deer roaming through the yard in the evenings! Plus, Badin is a golf-cart-friendly town, so grab the golf cart and enjoy everything this little town has to offer. If you've been looking for a home in Badin with over 2,200 heated square feet, a full basement and a large detached garage/workshop, don't miss 82 Henderson Street. Come take a look!
| 3 hours ago | Listing first seen on site | |
| 3 hours ago | Listing updated with changes from the MLS® |

Listings courtesy of Canopy MLS as distributed by MLS GRID. Based on information submitted to the MLS GRID as of {last_incremented_at}. All data is obtained from various sources and may not have been verified by broker or MLS GRID. Supplied Open House Information is subject to change without notice. All information should be independently reviewed and verified for accuracy. Properties may or may not be listed by the office/agent presenting the information. Some IDX listings have been excluded from this website. Properties displayed may be listed or sold by various participants in the MLS. ©2026 Canopy MLS.
The Digital Millennium Copyright Act of 1998, 17 U.S.C. § 512 (the “DMCA”) provides recourse for copyright owners who believe that material appearing on the Internet infringes their rights under U.S. copyright law. If you believe in good faith that any content or material made available in connection with our website or services infringes your copyright, you (or your agent) may send us a notice requesting that the content or material be removed, or access to it blocked. Notices must be sent in writing by email to [email protected]. “The DMCA requires that your notice of alleged copyright infringement include the following information: (1) description of the copyrighted work that is the subject of claimed infringement; (2) description of the alleged infringing content and information sufficient to permit us to locate the content; (3) contact information for you, including your address, telephone number and email address; (4) a statement by you that you have a good faith belief that the content in the manner complained of is not authorized by the copyright owner, or its agent, or by the operation of any law; (5) a statement by you, signed under penalty of perjury, that the information in the notification is accurate and that you have the authority to enforce the copyrights that are claimed to be infringed; and (6) a physical or electronic signature of the copyright owner or a person authorized to act on the copyright owner’s behalf. Failure to include all of the above information may result in the delay of the processing of your complaint.
Last checked - 2026-10-01 02:32 PM UTC

Work With Who Works!
We Appreciate your interest and visiting our website.
We’ve just recently completed Our New Website. It has been Streamlined to allow you to quickly access the resources you need, in order to work with us most efficiently.
From our Menus you should still be able to Keep in Touch with Us, access your Client Portal, and Search and Monitor properties you are interested in.
We very much look forward to working with you.





Did you know? You can invite friends and family to your search. They can join your search, rate and discuss listings with you.