


1205 Crofton DriveWaxhaw, NC 28173
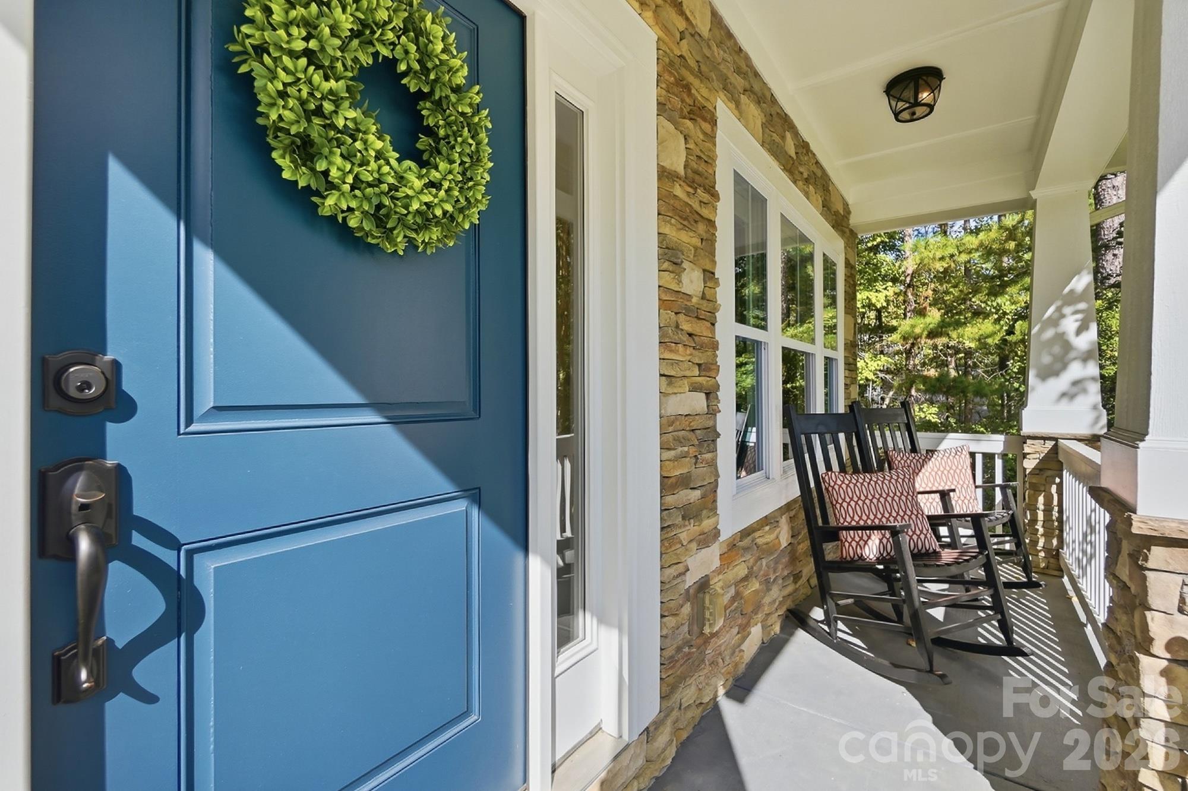
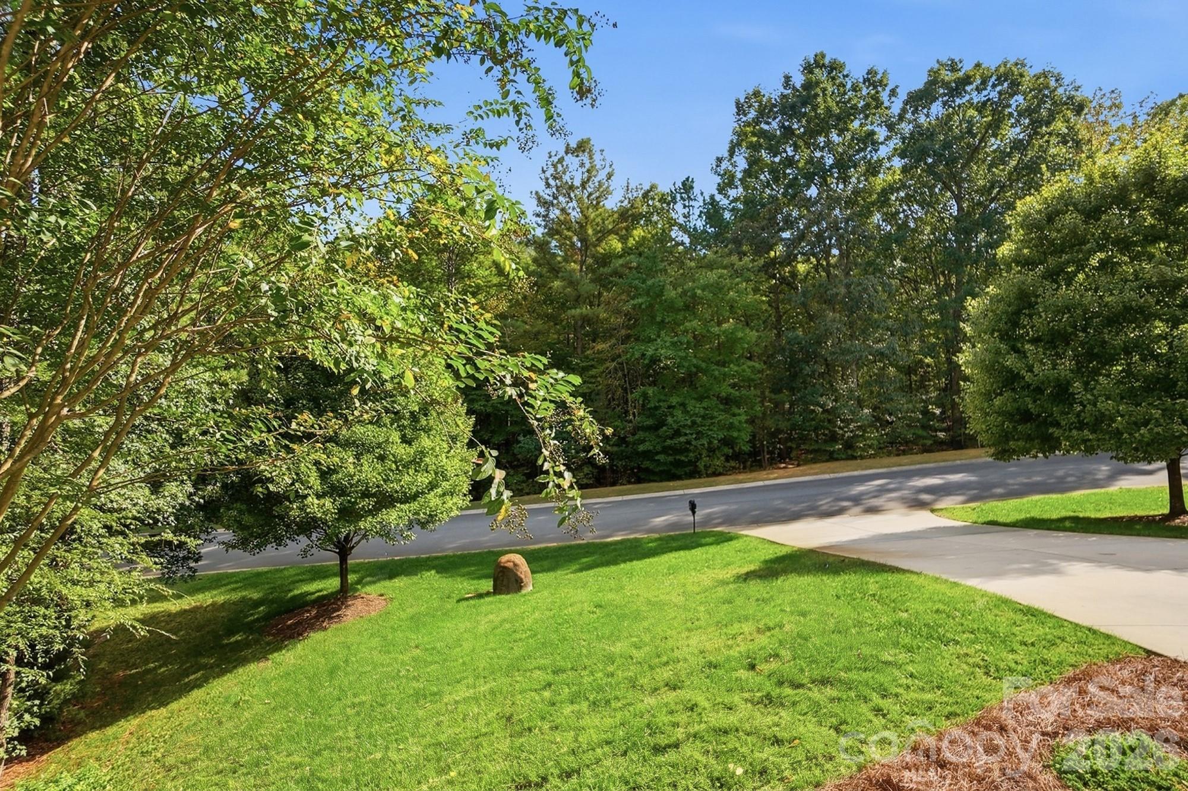
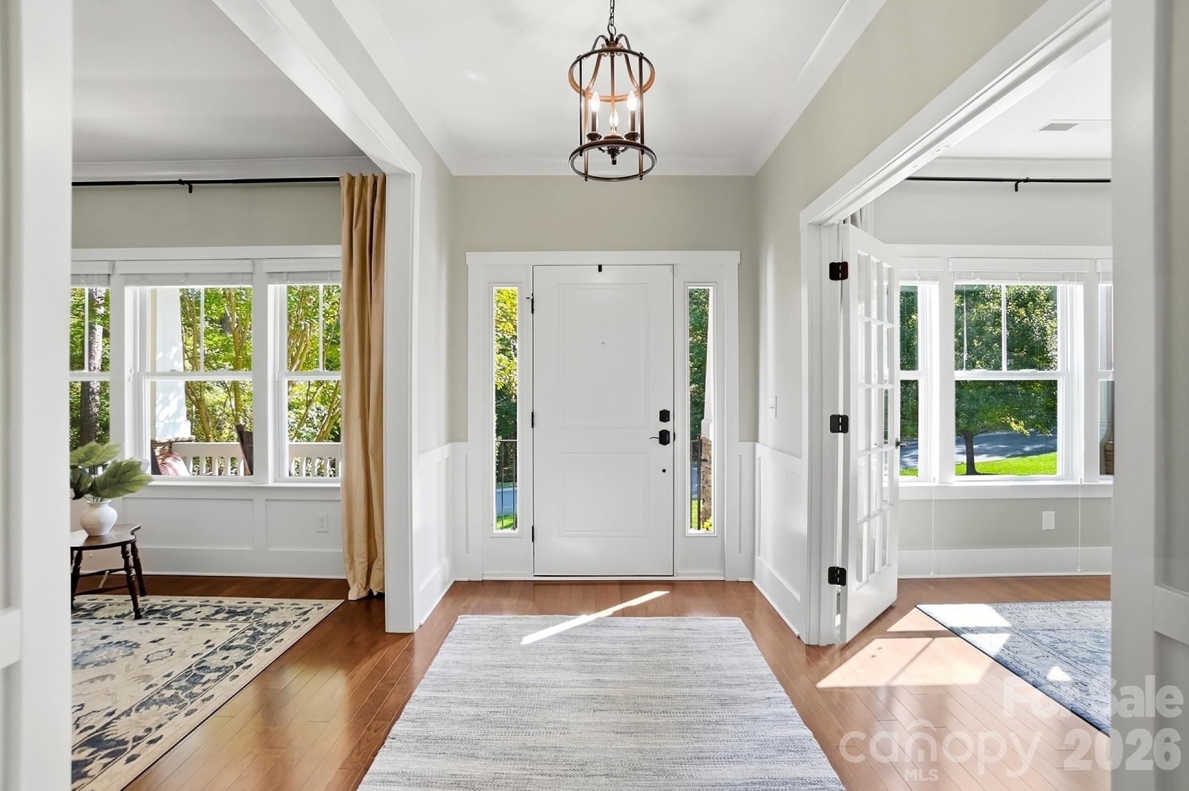
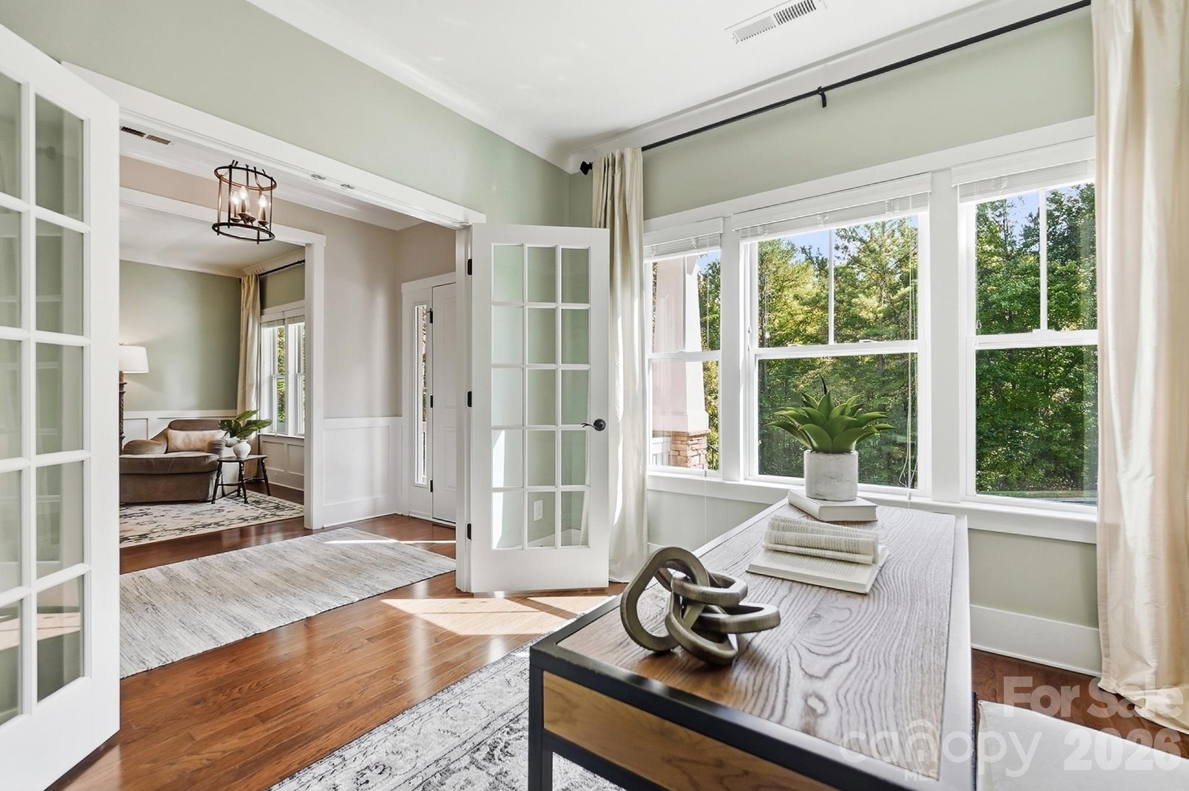
Welcome to 1205 Crofton Drive, a beautifully maintained home tucked within the highly sought after Copper Run neighborhood. Lovingly cared for by its original owner, this move in ready home sits on a little over an acre and offers an impressive combination of space, privacy, beautifully appointed spaces, and exceptional indoor/outdoor living. Before you even step inside, the inviting rocking chair front porch sets the tone. Settle in with your morning coffee and enjoy peaceful views of the wooded Mineral Springs Greenway just across the way, where nearby walking trails offer a wonderful opportunity to get outside and enjoy the natural surroundings. Inside, a welcoming foyer opens to a private home office on one side and a versatile space on the other that can easily serve as a formal dining room, sitting room, or additional gathering space. Warm hardwood flooring, neutral paint, crown and chair rail molding, and custom built-in library shelving bring warmth, character, and timeless detail to the main level. The spacious gourmet kitchen is beautifully appointed with granite countertops, abundant cabinetry, butler’s pantry, and an oversized breakfast area. The kitchen opens effortlessly to the expansive living room, creating a bright and comfortable gathering space. Two sets of French doors bring in an abundance of natural light and provide a seamless connection to the outdoor living areas, ideal for gatherings that flow from inside to out. A first floor laundry room and powder room add everyday convenience. The main level primary suite feels like a private retreat, offering an impressive amount of space, an elegant tray ceiling, and TWO oversized walk-in closets. The beautifully refreshed primary bath adds a touch of luxury with dual sinks, gorgeous new countertops, and a stunning new frameless glass shower finished with stone walls. The grout-free stone surround not only gives the shower a sleek, upscale look but also makes it wonderfully low maintenance and easy to care for. A garden tub provides the perfect place to unwind, while the generous layout offers plenty of room to begin and end your day in comfort. Upstairs, you’ll find even more room to spread out with a huge media/bonus room, two spacious bedrooms with oversized walk-in closets, and an additional full bath. An additional room with a closet provides even more versatility and could serve as another bedroom, playroom, or flex space, the possibilities are endless. The backyard is where this home truly shines for outdoor living. Step through the French doors onto the gorgeous Trex deck overlooking the fully fenced yard, then make your way to the paver patio and grand outdoor fireplace. Whether enjoying a quiet evening by the fire, hosting friends for dinner, or spending a relaxed weekend outdoors, there are multiple spaces to enjoy throughout the seasons. Beautifully maintained landscaping and an irrigation system complete the setting. Additional peace of mind comes with a recently replaced outdoor A/C unit, backed by a transferable 10-year warranty, another valuable update to this exceptionally well cared for home. This exceptional home offers that hard to find combination of peaceful surroundings and everyday convenience. Enjoy the charm and relaxed feel of the Mineral Springs area while remaining close to the shopping, dining, and entertainment of quaint Downtown Waxhaw and nearby Wesley Chapel. Beautifully maintained, incredibly spacious, and surrounded by a peaceful setting, this is a home that invites you to settle in and stay awhile. Come see all that this wonderful Copper Run home has to offer!
| 2 hours ago | Listing first seen on site | |
| 2 hours ago | Listing updated with changes from the MLS® |

Listings courtesy of Canopy MLS as distributed by MLS GRID. Based on information submitted to the MLS GRID as of {last_incremented_at}. All data is obtained from various sources and may not have been verified by broker or MLS GRID. Supplied Open House Information is subject to change without notice. All information should be independently reviewed and verified for accuracy. Properties may or may not be listed by the office/agent presenting the information. Some IDX listings have been excluded from this website. Properties displayed may be listed or sold by various participants in the MLS. ©2026 Canopy MLS.
The Digital Millennium Copyright Act of 1998, 17 U.S.C. § 512 (the “DMCA”) provides recourse for copyright owners who believe that material appearing on the Internet infringes their rights under U.S. copyright law. If you believe in good faith that any content or material made available in connection with our website or services infringes your copyright, you (or your agent) may send us a notice requesting that the content or material be removed, or access to it blocked. Notices must be sent in writing by email to [email protected]. “The DMCA requires that your notice of alleged copyright infringement include the following information: (1) description of the copyrighted work that is the subject of claimed infringement; (2) description of the alleged infringing content and information sufficient to permit us to locate the content; (3) contact information for you, including your address, telephone number and email address; (4) a statement by you that you have a good faith belief that the content in the manner complained of is not authorized by the copyright owner, or its agent, or by the operation of any law; (5) a statement by you, signed under penalty of perjury, that the information in the notification is accurate and that you have the authority to enforce the copyrights that are claimed to be infringed; and (6) a physical or electronic signature of the copyright owner or a person authorized to act on the copyright owner’s behalf. Failure to include all of the above information may result in the delay of the processing of your complaint.
Last checked - 2026-10-05 10:22 PM UTC

Work With Who Works!
We Appreciate your interest and visiting our website.
We’ve just recently completed Our New Website. It has been Streamlined to allow you to quickly access the resources you need, in order to work with us most efficiently.
From our Menus you should still be able to Keep in Touch with Us, access your Client Portal, and Search and Monitor properties you are interested in.
We very much look forward to working with you.





Did you know? You can invite friends and family to your search. They can join your search, rate and discuss listings with you.