


520 Lewis Farm RoadBessemer City, NC 28016
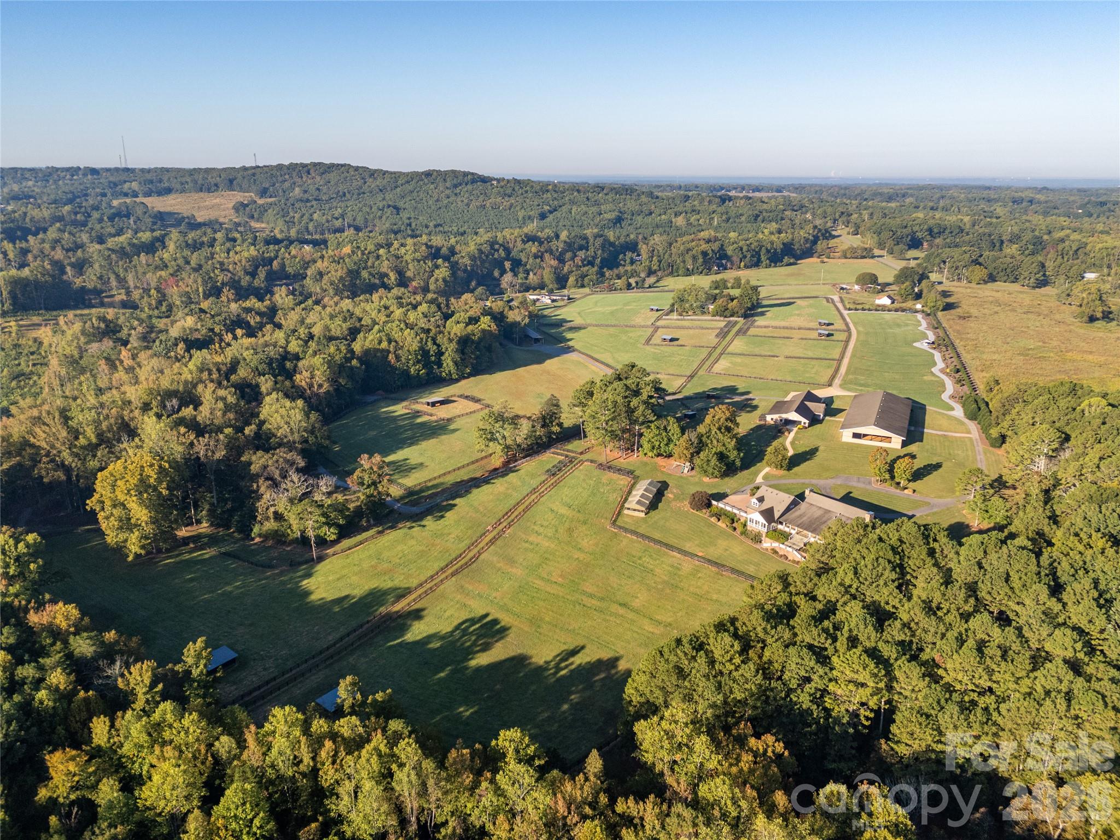
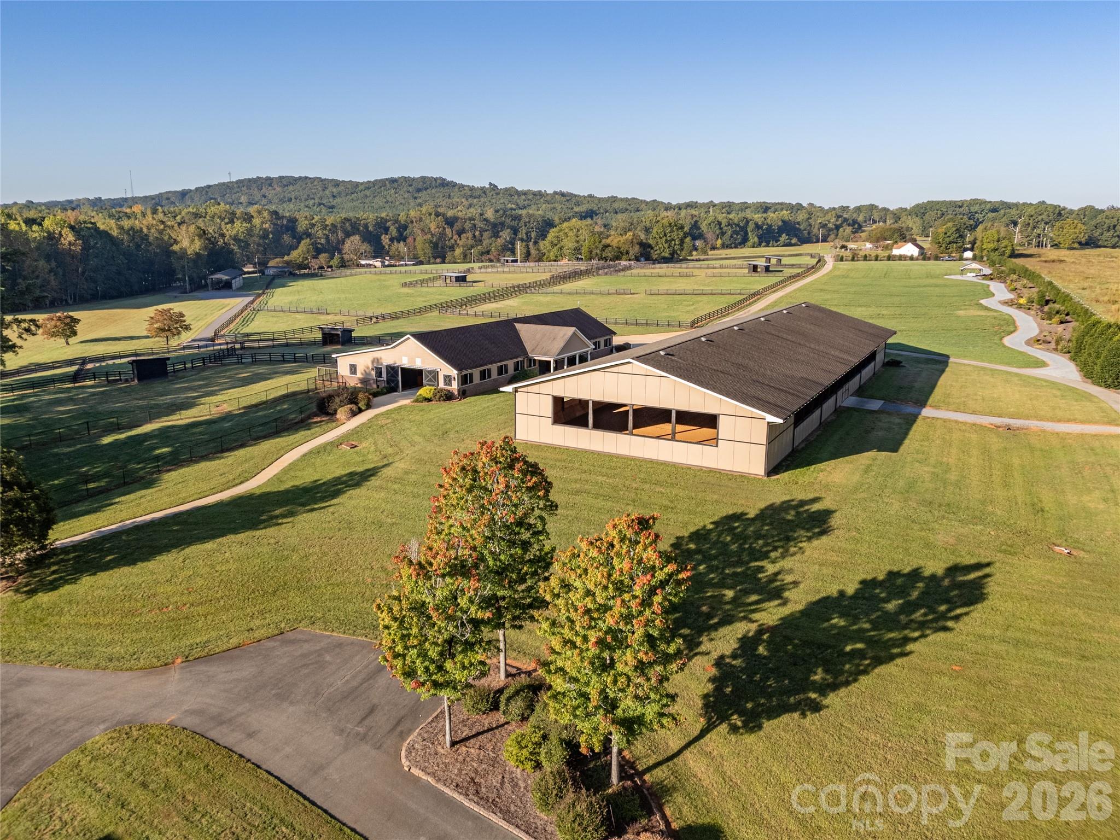
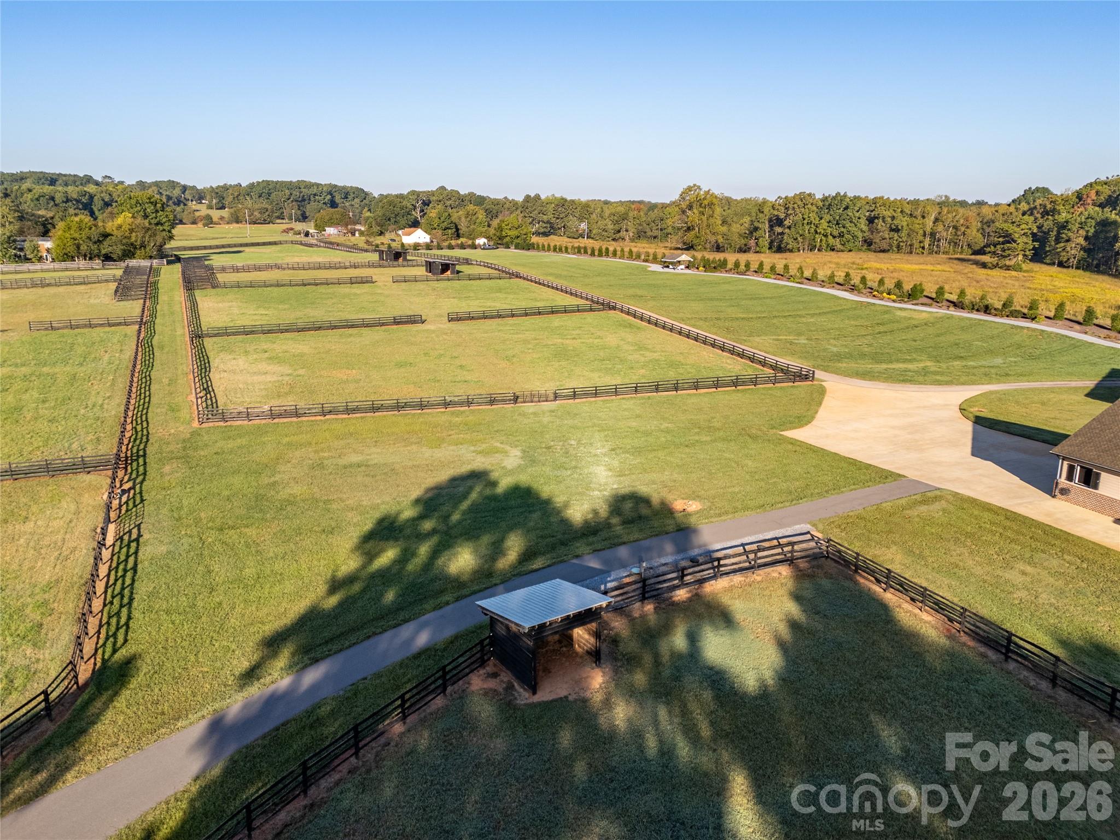
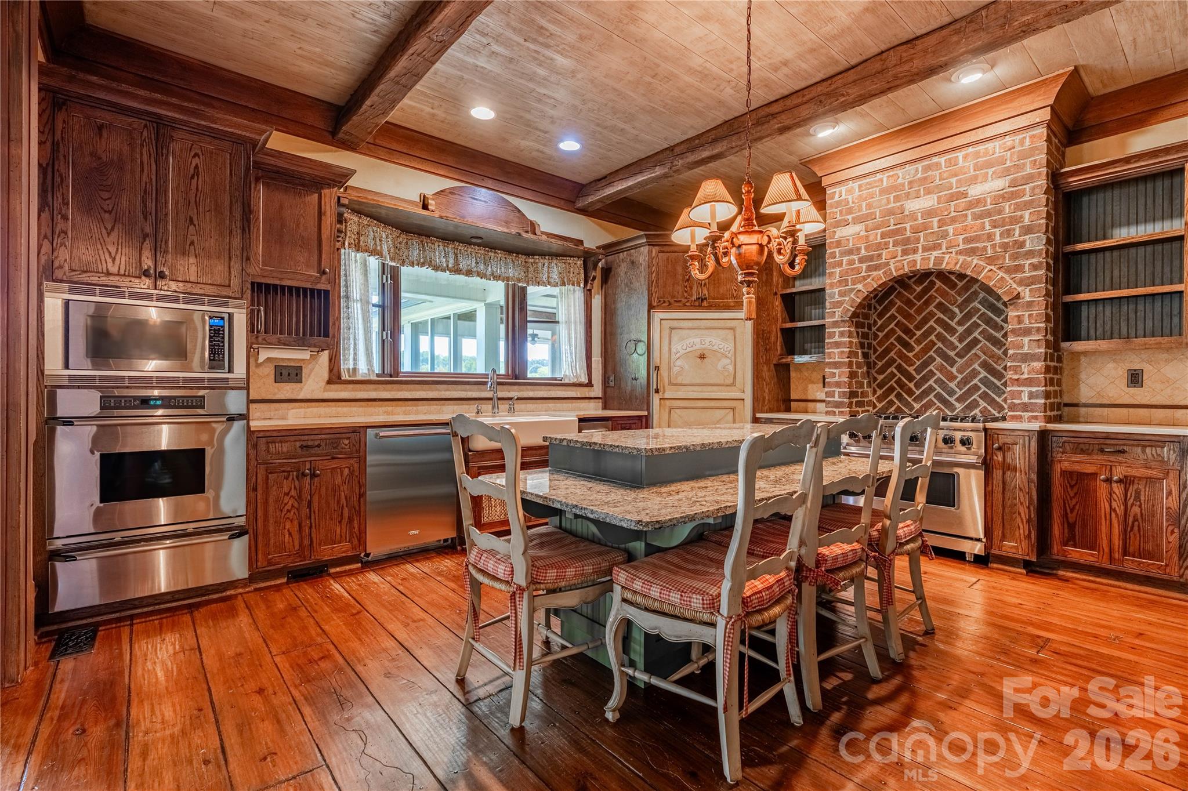
Located along Lewis Farm Road near Bessemer City in Gaston County, NC, this exceptional 57± acre turnkey equestrian estate offers an impressive combination of luxury living, premier horse facilities, three residences, rolling pastures, and extensive agricultural improvements. Conveniently located near Kings Mountain, Gastonia, Charlotte, and Hickory, this property provides a rare opportunity to own a fully established equestrian operation with outstanding residential amenities. The centerpiece is the custom-built main residence at 520 Lewis Farm Road. Built in 2000, this stunning 6,859± heated square-foot home features four bedrooms, five full bathrooms, and one half bathroom. Interior highlights include wide-plank heart pine flooring, a grand winding staircase, beautiful stone fireplaces, and custom wood finishes throughout. The gourmet kitchen features granite countertops, a Viking six-burner range, Sub-Zero refrigerator and freezer, and a butler's pantry with beverage refrigerator. The spacious family room opens to a multilevel rear deck and screened porch overlooking the picturesque pastures. The primary suite features an adjoining private office, oversized sauna and shower, and custom walk-in closets. Additional features include remodeled bathrooms, a finished room over the garage with full bathroom and walk-in closet, four HVAC systems, oversized garage, and diesel-powered whole-home backup generator. Two additional residences provide exceptional flexibility for guests, extended family, or farm personnel. The remodeled cottage at 434 Lewis Farm Road offers approximately 1,131 heated square feet with three bedrooms, two full bathrooms, an open kitchen and living area, and beautiful pasture views. The remodeled guest house at 435 Lewis Farm Road offers approximately 3,004 square feet with four spacious bedrooms, three full bathrooms, hardwood flooring, two stone fireplaces with gas logs, multiple living areas, and a large flex space. Outside, enjoy an in-ground swimming pool with concrete and Trex decking overlooking the pastures. A separate pool house includes a full bathroom and storage, while a two-car garage and screened areas provide additional convenience. The equestrian facilities are truly remarkable. A custom 5,357± square-foot barn features 11 stalls, a birthing room, tack room, wash room, electric waterers, full kitchen with laundry, full bathroom, and office/living quarters. Adjacent to the barn is an impressive 14,516± square-foot riding arena featuring a sand surface, enclosed sloped walls, and mirrors, creating an excellent environment for riding and training. The 57± acres feature beautiful rolling pastureland, tillable ground, extensive electric fencing, cross-fenced paddocks, and multiple run-in shelters. Two gated entrances provide controlled access, while an established paved road system connects the residences, barns, and major improvements throughout the farm. Additional improvements include multiple wells and septic systems, a recent survey, a 2,434± square-foot tractor shed, greenhouse, gazebo overlooking the pastures, and playground. With its extensive infrastructure, thoughtfully designed equestrian facilities, multiple residences, and breathtaking countryside setting, this remarkable Gaston County estate offers an extraordinary opportunity for equestrian enthusiasts, agricultural operations, or those seeking a private luxury farm near Charlotte.
| 4 hours ago | Listing first seen on site | |
| 4 hours ago | Listing updated with changes from the MLS® |

Listings courtesy of Canopy MLS as distributed by MLS GRID. Based on information submitted to the MLS GRID as of {last_incremented_at}. All data is obtained from various sources and may not have been verified by broker or MLS GRID. Supplied Open House Information is subject to change without notice. All information should be independently reviewed and verified for accuracy. Properties may or may not be listed by the office/agent presenting the information. Some IDX listings have been excluded from this website. Properties displayed may be listed or sold by various participants in the MLS. ©2026 Canopy MLS.
The Digital Millennium Copyright Act of 1998, 17 U.S.C. § 512 (the “DMCA”) provides recourse for copyright owners who believe that material appearing on the Internet infringes their rights under U.S. copyright law. If you believe in good faith that any content or material made available in connection with our website or services infringes your copyright, you (or your agent) may send us a notice requesting that the content or material be removed, or access to it blocked. Notices must be sent in writing by email to [email protected]. “The DMCA requires that your notice of alleged copyright infringement include the following information: (1) description of the copyrighted work that is the subject of claimed infringement; (2) description of the alleged infringing content and information sufficient to permit us to locate the content; (3) contact information for you, including your address, telephone number and email address; (4) a statement by you that you have a good faith belief that the content in the manner complained of is not authorized by the copyright owner, or its agent, or by the operation of any law; (5) a statement by you, signed under penalty of perjury, that the information in the notification is accurate and that you have the authority to enforce the copyrights that are claimed to be infringed; and (6) a physical or electronic signature of the copyright owner or a person authorized to act on the copyright owner’s behalf. Failure to include all of the above information may result in the delay of the processing of your complaint.
Last checked - 2026-10-08 10:10 PM UTC

Work With Who Works!
We Appreciate your interest and visiting our website.
We’ve just recently completed Our New Website. It has been Streamlined to allow you to quickly access the resources you need, in order to work with us most efficiently.
From our Menus you should still be able to Keep in Touch with Us, access your Client Portal, and Search and Monitor properties you are interested in.
We very much look forward to working with you.





Did you know? You can invite friends and family to your search. They can join your search, rate and discuss listings with you.