


306 New Orleans BoulevardMorganton, NC 28655
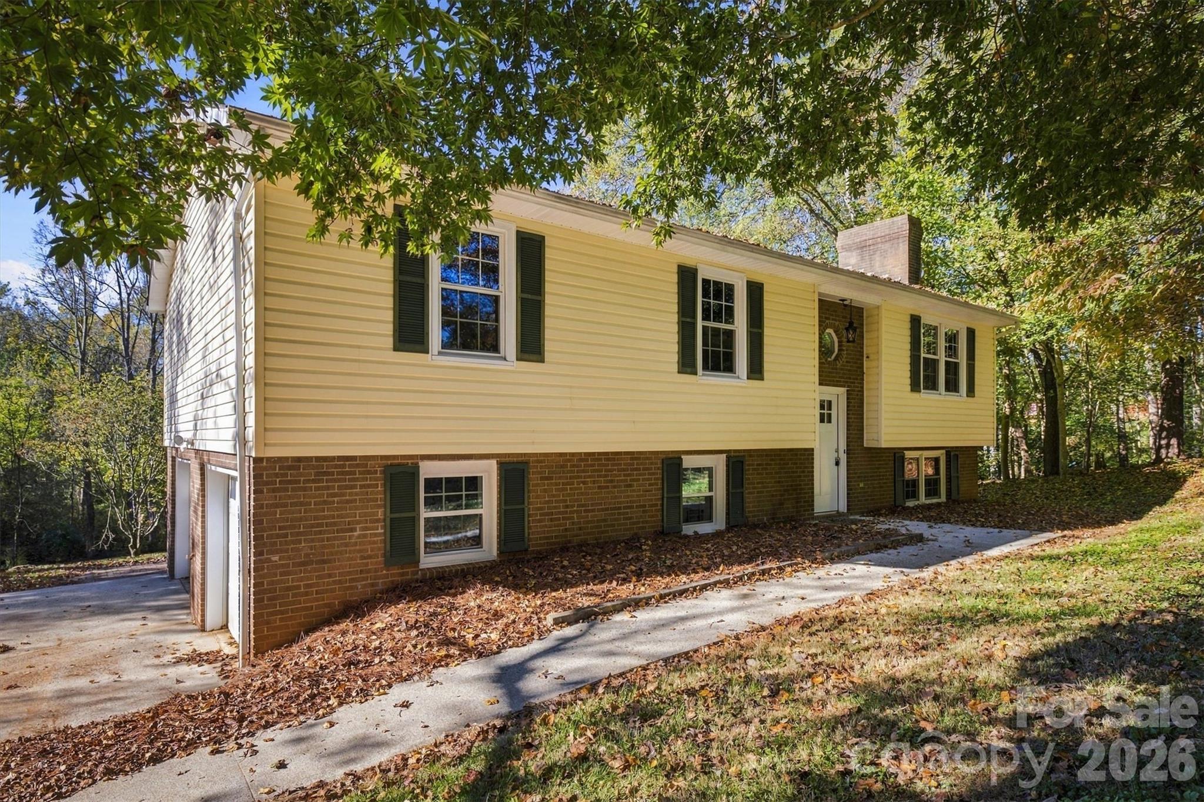
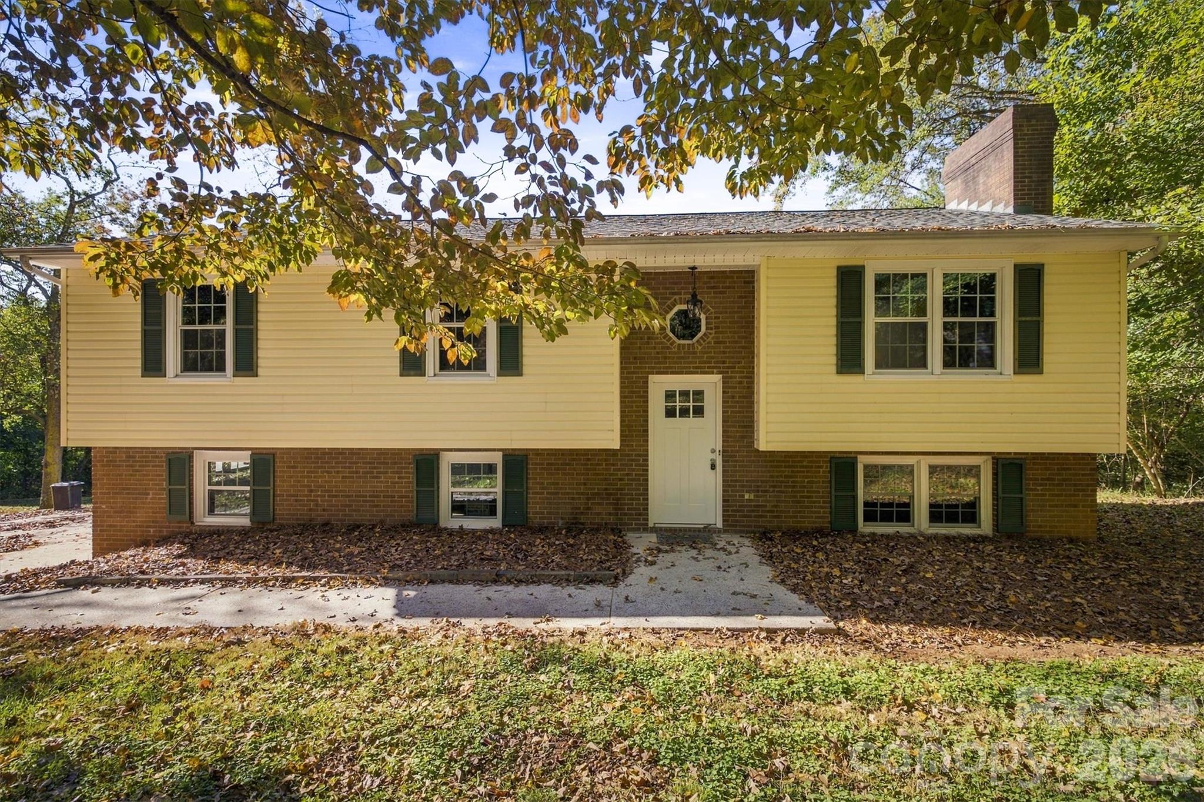
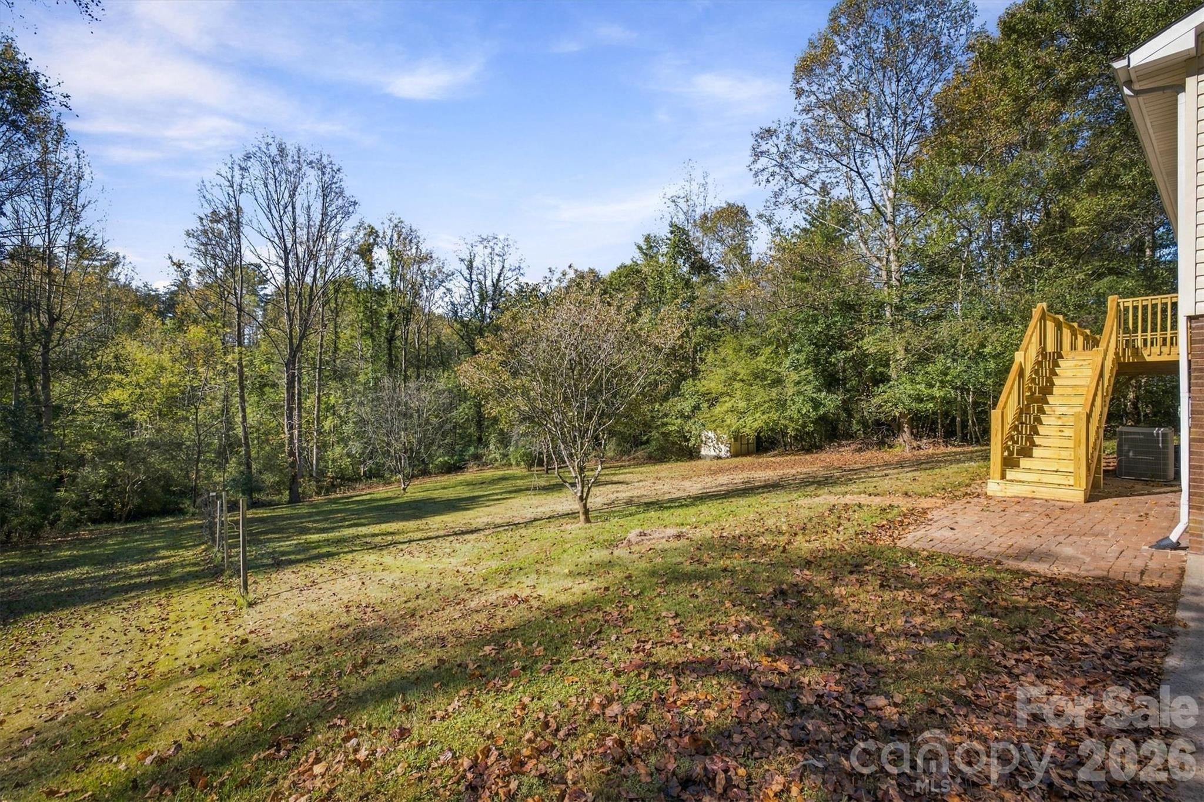
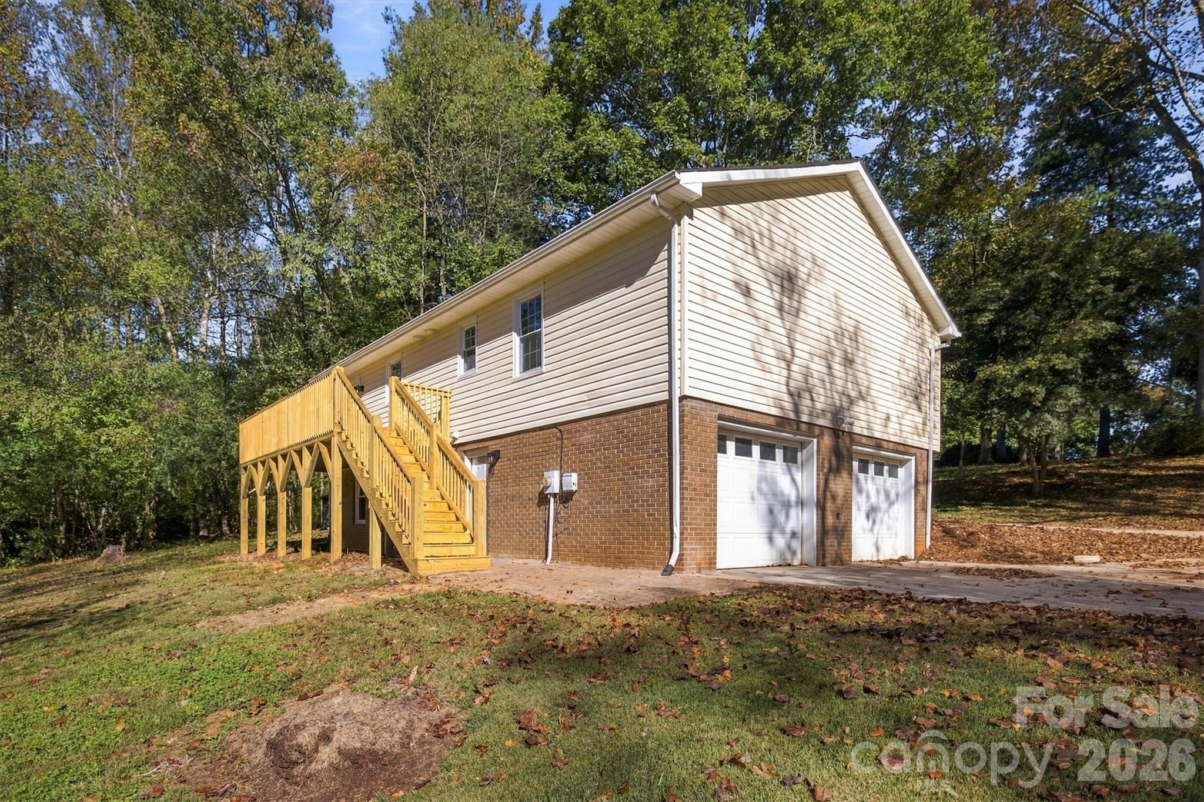
Beautifully Remodeled Home on Nearly an Acre in Hermitage East! 306 New Orleans Blvd, Morganton, NC 28655 | Offered at $350,000 Situated on 0.92 of an acre in the desirable Hermitage East community, this beautifully updated home combines modern finishes, versatile living spaces, and a spacious private backyard. With multiple living areas, a flexible bonus room, and generous indoor and outdoor space, the property offers a variety of possibilities for entertaining, working from home, hobbies, hosting guests, or creating a living arrangement tailored to your needs. Step inside to discover luxury vinyl plank flooring throughout, including the stairs, with no carpet anywhere in the home, complemented by fresh interior paint, updated lighting, and new hardware. The completely updated kitchen features crisp white Shaker-style cabinets, granite countertops, a pantry, a stainless electric range, dishwasher, and microwave creating a clean, timeless look with plenty of appeal for everyday living and entertaining. The main level offers approximately 1,282 square feet of heated living space, featuring a welcoming living room with a real wood-burning fireplace, a kitchen with an adjoining dining area, a primary bedroom with a private bathroom and shower, two additional bedrooms, and a full guest bathroom. The practical layout provides comfortable everyday living with room for family and guests. Downstairs, discover even more possibilities! The spacious family room provides a great place for movie nights, game days, hobbies, or relaxing together. An additional bonus/flex room offers excellent potential for a home office, hobby room, guest space, or other uses to suit your needs. A convenient half bath, laundry room, and oversized 688-square-foot double garage add functionality and valuable storage space. Outside, enjoy the large, private backyard with plenty of room for outdoor activities, gardening, pets, or simply unwinding at the end of the day. The new 8' x 24' rear deck creates an inviting space for grilling, entertaining, or enjoying the outdoors, while the additional outbuilding provides even more storage or workspace options. Additional improvements include fresh paint in the garage, a new front entry door, a new garage entry door, and a new rear basement door. Whether you're looking for room to grow, flexible spaces for working from home, additional areas for hobbies and guests, or a property that offers more outdoor space and privacy, this beautifully updated home deserves a closer look. Move-in-ready style, versatile living space, and room to enjoy—all for $350,000! Schedule your showing today. Listing broker and his wife are 50% owners
| 17 hours ago | Listing first seen on site | |
| 17 hours ago | Listing updated with changes from the MLS |

Listings courtesy of Canopy MLS as distributed by MLS GRID. Based on information submitted to the MLS GRID as of {last_incremented_at}. All data is obtained from various sources and may not have been verified by broker or MLS GRID. Supplied Open House Information is subject to change without notice. All information should be independently reviewed and verified for accuracy. Properties may or may not be listed by the office/agent presenting the information. Some IDX listings have been excluded from this website. Properties displayed may be listed or sold by various participants in the MLS. ©2026 Canopy MLS.
The Digital Millennium Copyright Act of 1998, 17 U.S.C. § 512 (the “DMCA”) provides recourse for copyright owners who believe that material appearing on the Internet infringes their rights under U.S. copyright law. If you believe in good faith that any content or material made available in connection with our website or services infringes your copyright, you (or your agent) may send us a notice requesting that the content or material be removed, or access to it blocked. Notices must be sent in writing by email to [email protected]. “The DMCA requires that your notice of alleged copyright infringement include the following information: (1) description of the copyrighted work that is the subject of claimed infringement; (2) description of the alleged infringing content and information sufficient to permit us to locate the content; (3) contact information for you, including your address, telephone number and email address; (4) a statement by you that you have a good faith belief that the content in the manner complained of is not authorized by the copyright owner, or its agent, or by the operation of any law; (5) a statement by you, signed under penalty of perjury, that the information in the notification is accurate and that you have the authority to enforce the copyrights that are claimed to be infringed; and (6) a physical or electronic signature of the copyright owner or a person authorized to act on the copyright owner’s behalf. Failure to include all of the above information may result in the delay of the processing of your complaint.
Last checked - 2026-10-25 04:44 PM UTC

Work With Who Works!
We Appreciate your interest and visiting our website.
We’ve just recently completed Our New Website. It has been Streamlined to allow you to quickly access the resources you need, in order to work with us most efficiently.
From our Menus you should still be able to Keep in Touch with Us, access your Client Portal, and Search and Monitor properties you are interested in.
We very much look forward to working with you.





Did you know? You can invite friends and family to your search. They can join your search, rate and discuss listings with you.