


2909 Donegal DriveKannapolis, NC 28081
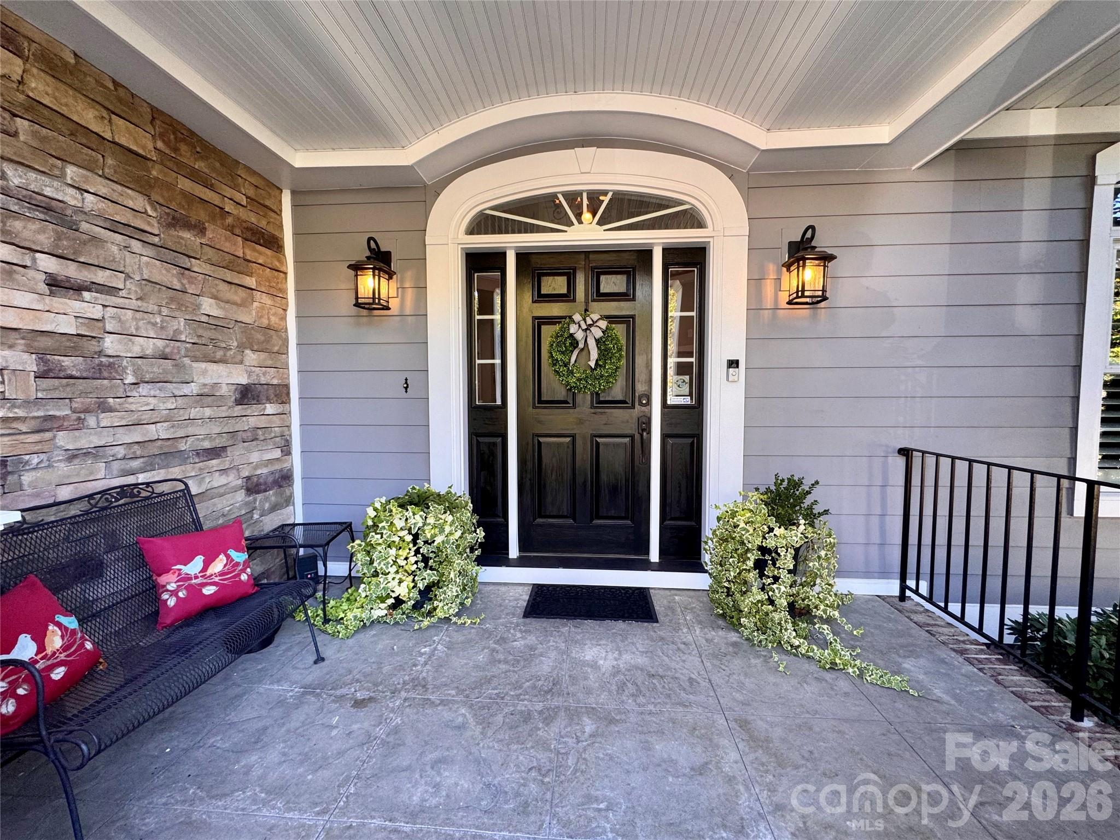
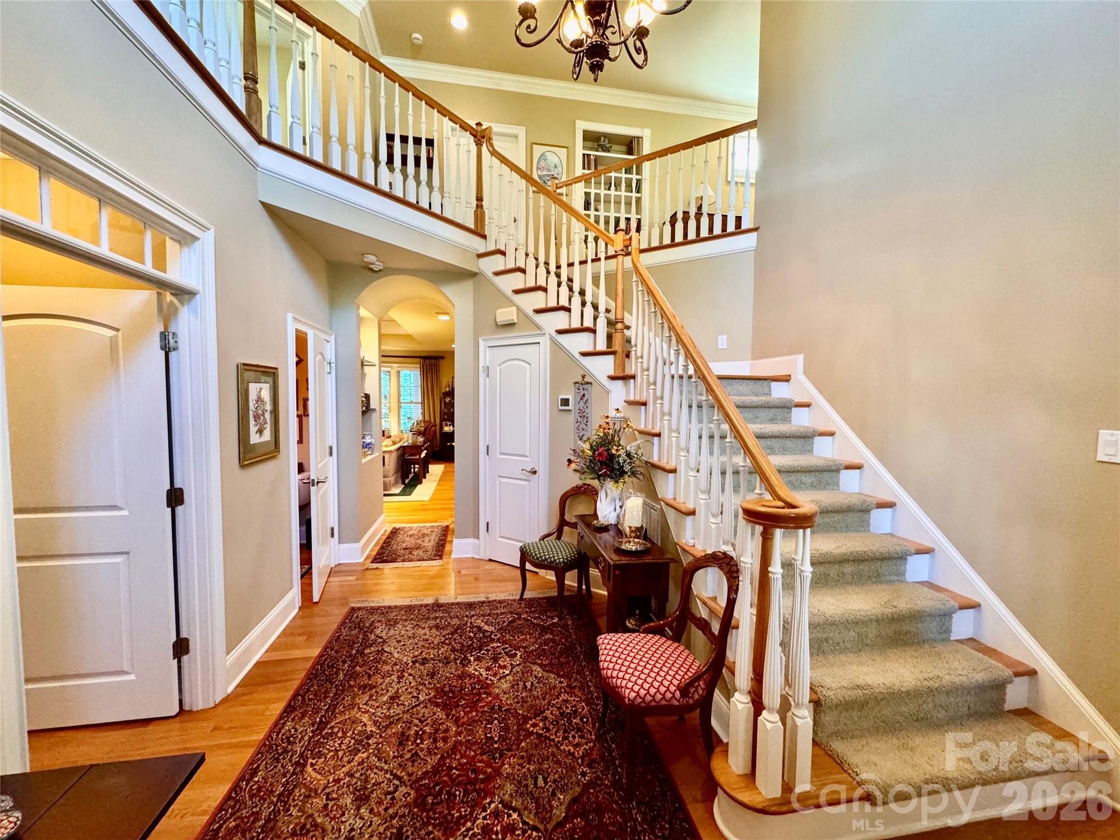
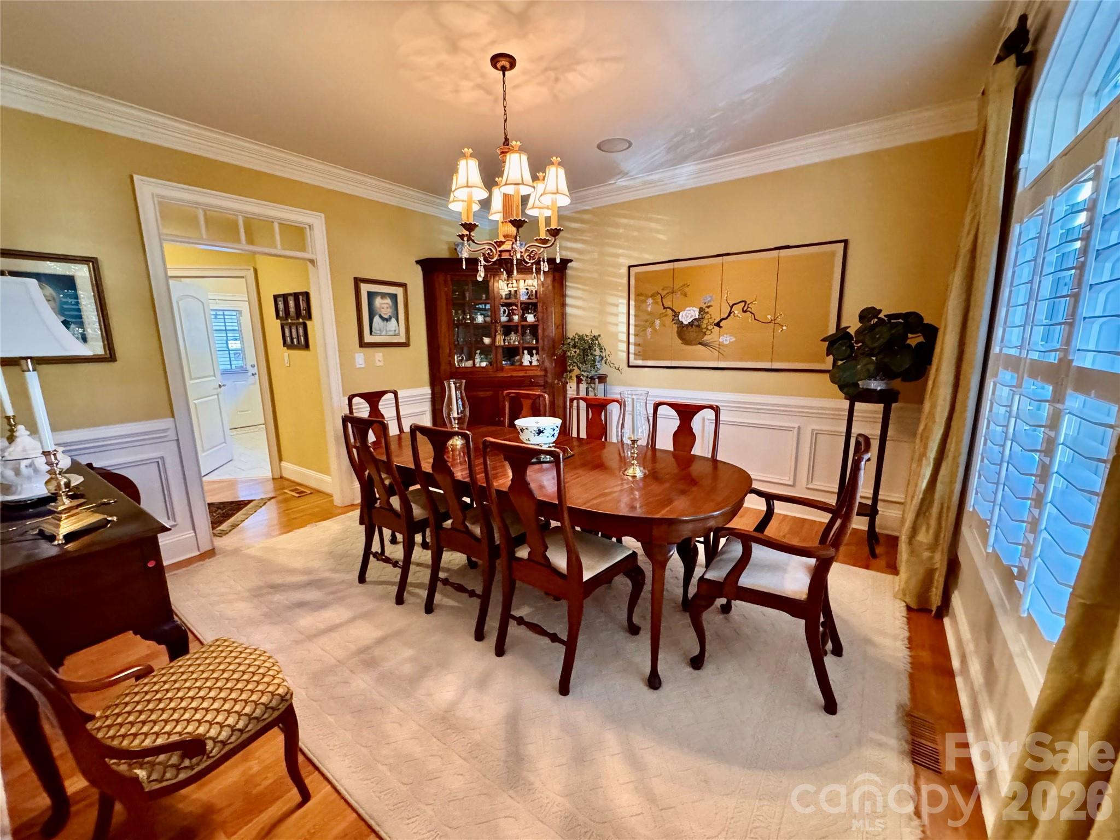
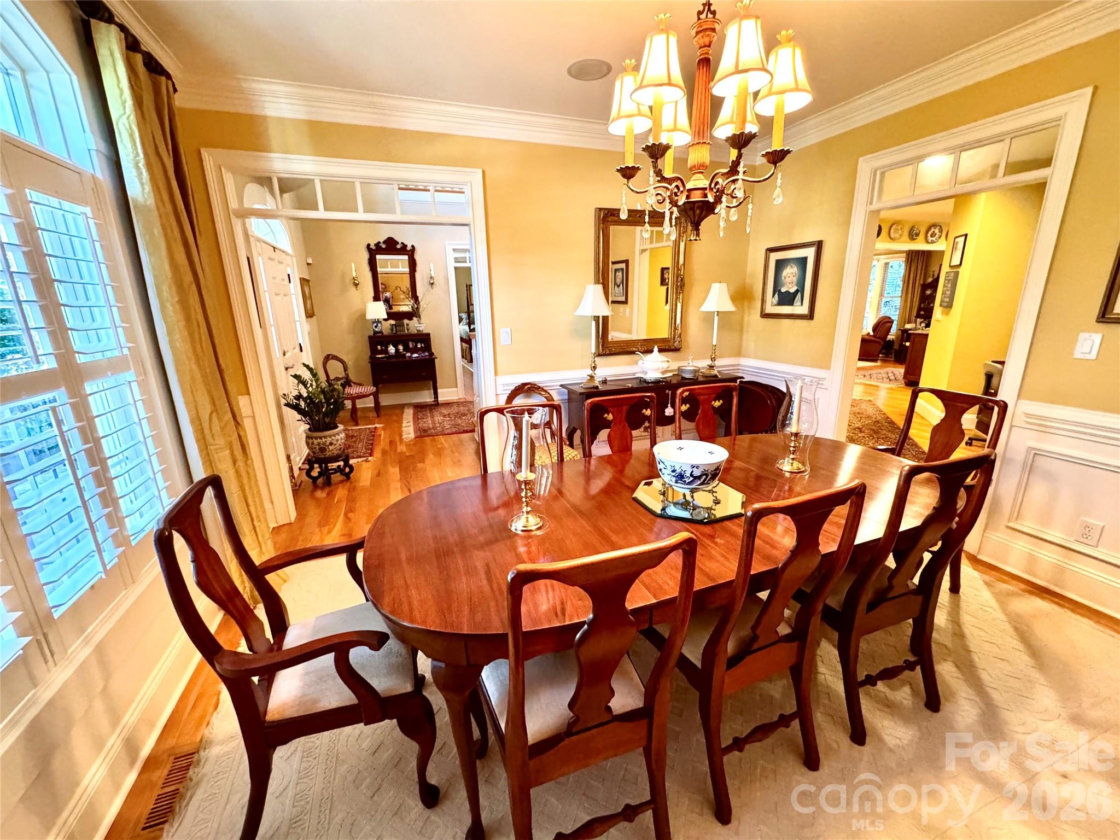
Stunning custom-built home with fiber cement lap siding and shake with stacked stone accents. This one-owner home has been thoughtfully designed and meticulously maintained with attention to detail evident throughout. The bright, two-story foyer with its elegant curved staircase sets the tone for the timeless architectural details found throughout the home. Hardwood flooring spans the main level, while the dining room's wainscoting, living room's coffered ceiling, transom windows, and custom built-ins add classic character and sophistication. The kitchen is both beautiful and functional, featuring custom cabinetry, an oversized island, breakfast bar, gas cooktop, granite countertops, stainless steel appliances, roll-out shelves, and a butler's pantry/bar. The refrigerator conveys. The spacious main-level primary suite offers a generous retreat with an oversized ensuite bath featuring dual vanities, custom cabinetry, a walk-in tile shower, soaking tub, and large walk-in closet. The laundry room provides abundant storage with cabinetry and a closet, and the washer and dryer convey. Upstairs, three additional bedrooms and a loft provide plenty of space for family, guests, or a home office. Bedrooms two and three share a Jack-and-Jill bath with separate vanities, a tub/shower combination, and a separate water closet. The fourth bedroom features its own ensuite bath and access to a balcony—an ideal spot for adding festive holiday decor. A massive unfinished attic currently offers exceptional storage and the potential to create a bonus room, media room, or additional living space. The outdoor living is equally inviting with a covered back porch overlooking a flat backyard framed by thoughtfully designed landscaping and beautiful stone hardscaping. Established perennial plantings provide colorful blooms from spring through fall, creating a lovely setting to relax or entertain. Well water irrigation helps these plants flourish. The oversized two-car garage offers approximately 685 square feet, plus an additional 434-square-foot unfinished space above it with endless possibilities for future use. Located in the sought-after Kellswater Bridge community, this home is just a short walk or bike ride from an impressive array of amenities, including a clubhouse, fitness center, tennis and pickleball courts, basketball and volleyball courts, a resort-style pool, playgrounds, and green spaces. Conveniently located near abundant shopping and dining options, with easy access to I-85, this home offers an exceptional combination of timeless design, flexible living spaces, and an amenity-rich neighborhood.
| just now | Listing first seen on site | |
| 5 hours ago | Listing updated with changes from the MLS® |

Listings courtesy of Canopy MLS as distributed by MLS GRID. Based on information submitted to the MLS GRID as of {last_incremented_at}. All data is obtained from various sources and may not have been verified by broker or MLS GRID. Supplied Open House Information is subject to change without notice. All information should be independently reviewed and verified for accuracy. Properties may or may not be listed by the office/agent presenting the information. Some IDX listings have been excluded from this website. Properties displayed may be listed or sold by various participants in the MLS. ©2026 Canopy MLS.
The Digital Millennium Copyright Act of 1998, 17 U.S.C. § 512 (the “DMCA”) provides recourse for copyright owners who believe that material appearing on the Internet infringes their rights under U.S. copyright law. If you believe in good faith that any content or material made available in connection with our website or services infringes your copyright, you (or your agent) may send us a notice requesting that the content or material be removed, or access to it blocked. Notices must be sent in writing by email to [email protected]. “The DMCA requires that your notice of alleged copyright infringement include the following information: (1) description of the copyrighted work that is the subject of claimed infringement; (2) description of the alleged infringing content and information sufficient to permit us to locate the content; (3) contact information for you, including your address, telephone number and email address; (4) a statement by you that you have a good faith belief that the content in the manner complained of is not authorized by the copyright owner, or its agent, or by the operation of any law; (5) a statement by you, signed under penalty of perjury, that the information in the notification is accurate and that you have the authority to enforce the copyrights that are claimed to be infringed; and (6) a physical or electronic signature of the copyright owner or a person authorized to act on the copyright owner’s behalf. Failure to include all of the above information may result in the delay of the processing of your complaint.
Last checked - 2026-10-18 07:29 PM UTC

Work With Who Works!
We Appreciate your interest and visiting our website.
We’ve just recently completed Our New Website. It has been Streamlined to allow you to quickly access the resources you need, in order to work with us most efficiently.
From our Menus you should still be able to Keep in Touch with Us, access your Client Portal, and Search and Monitor properties you are interested in.
We very much look forward to working with you.





Did you know? You can invite friends and family to your search. They can join your search, rate and discuss listings with you.