


709 Main StreetDavidson, NC 28036
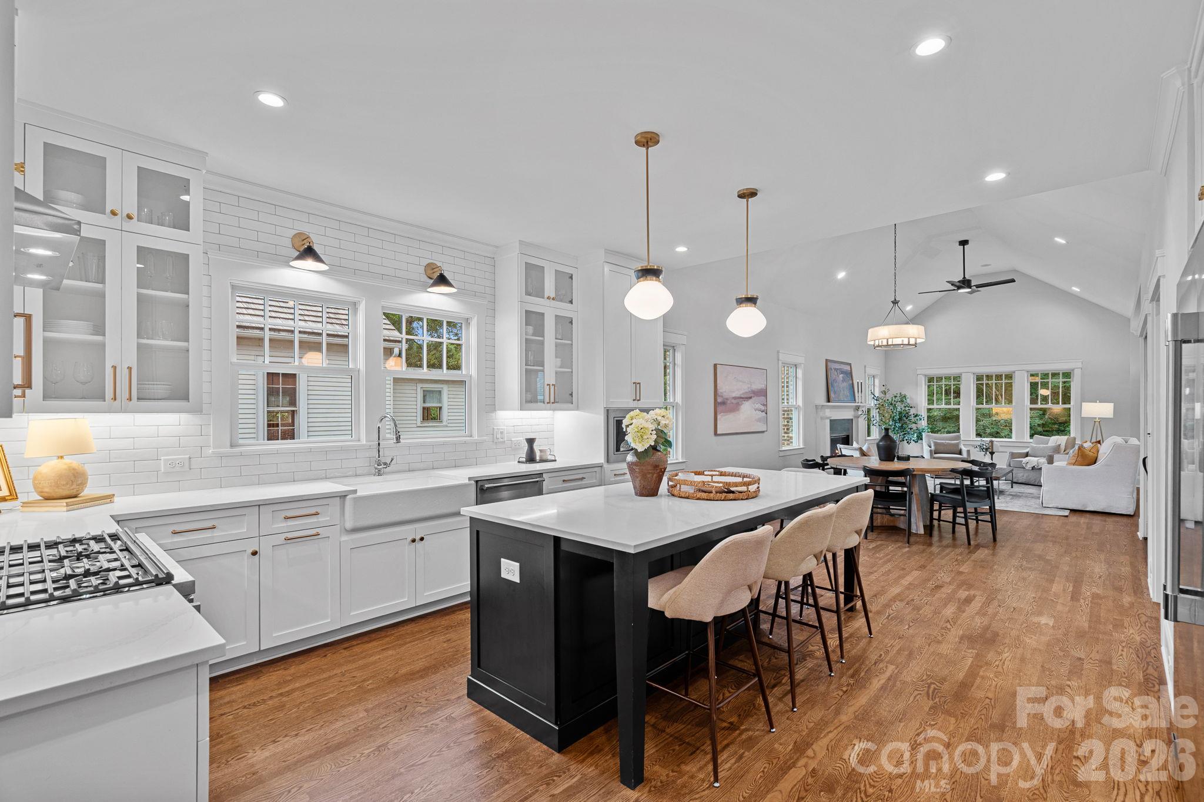
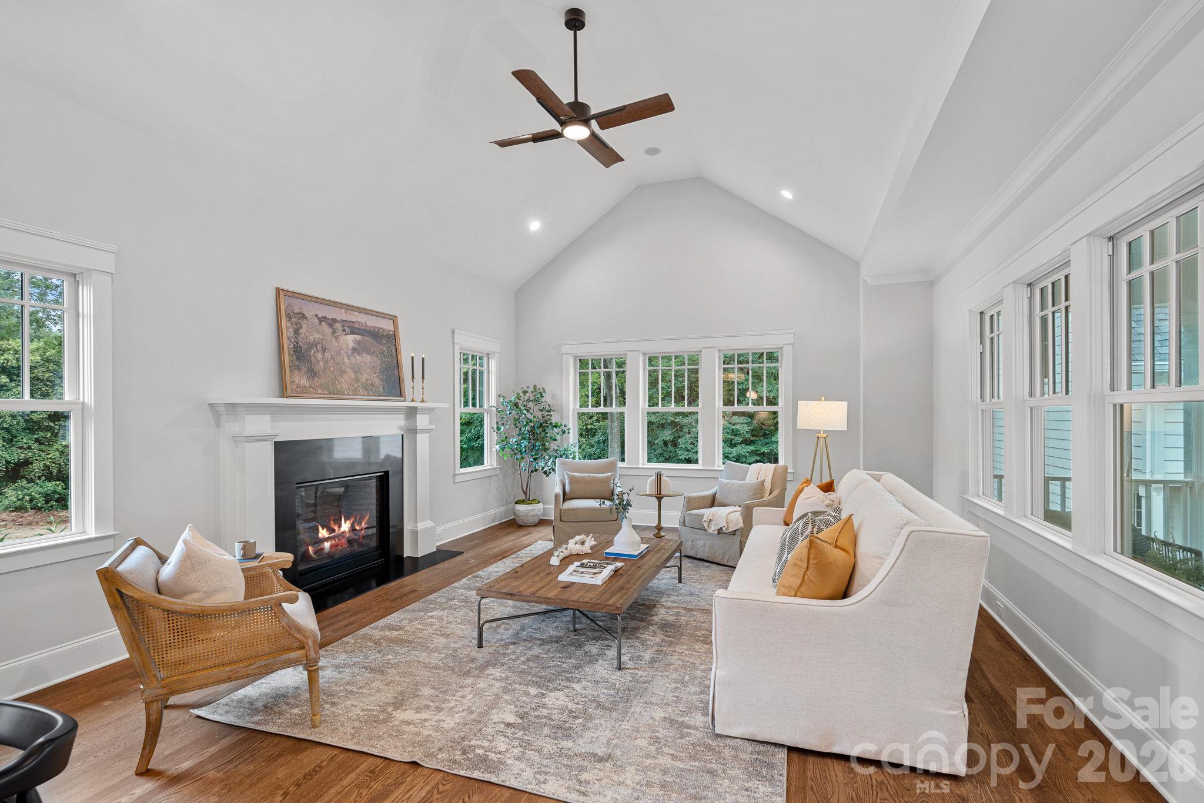
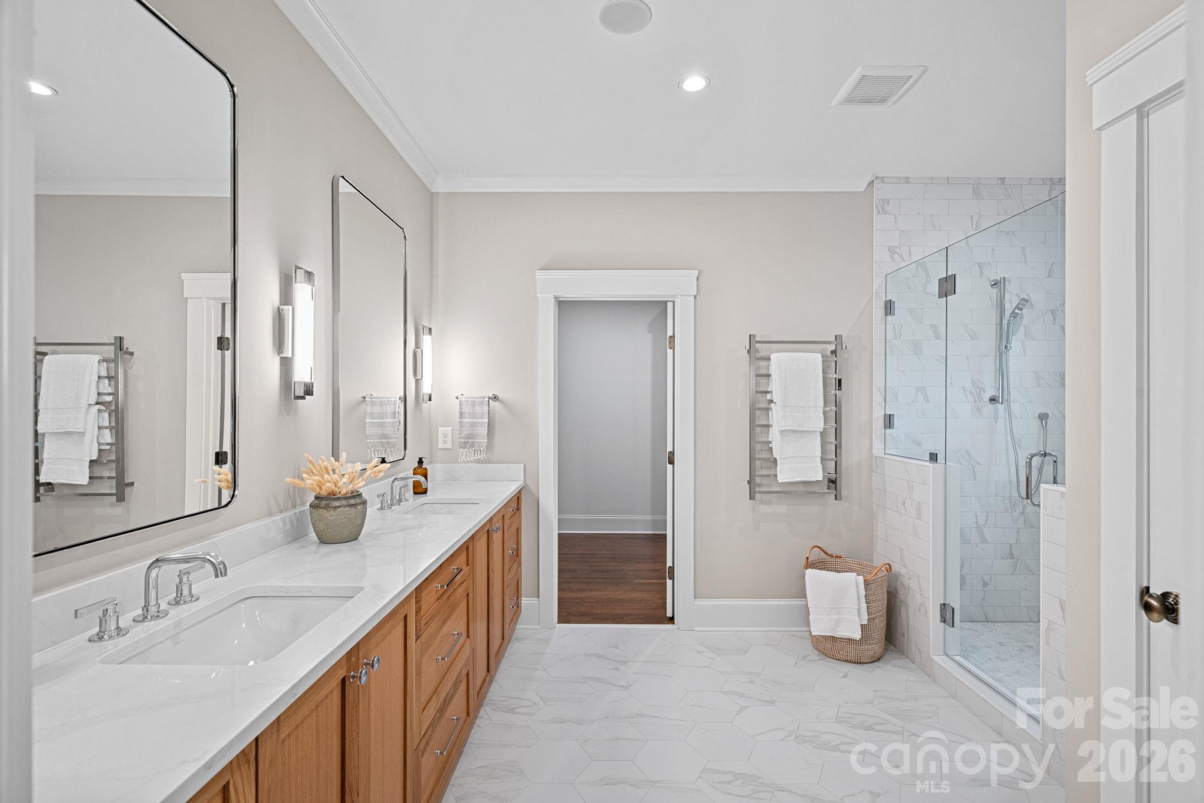
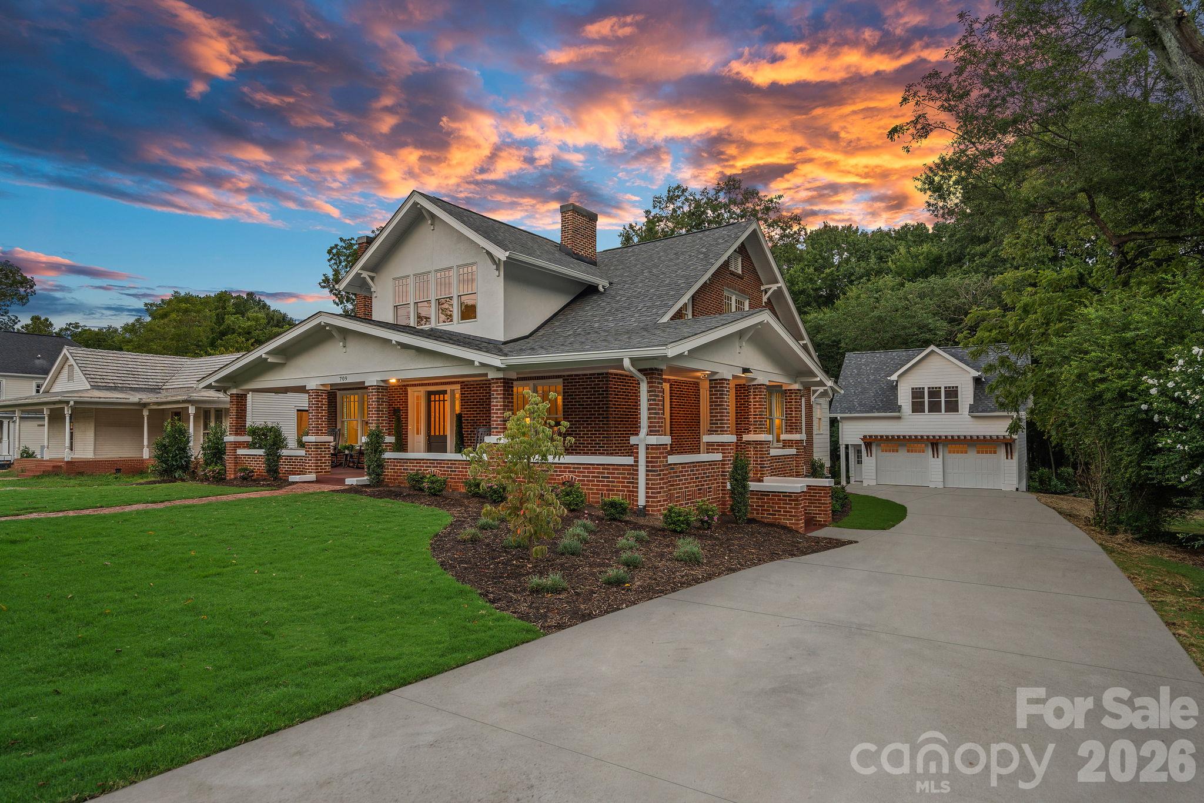
A landmark address. An extraordinary restoration. A rare opportunity to experience luxury living in the heart of historic Davidson. Welcome to the iconic John Raymer House, circa 1925, where nearly a century of architectural character has been thoughtfully preserved, completely restored, and expanded to create what is truly the pinnacle of modern luxury within a historic home. Perfectly positioned on prestigious Main Street, this exceptional residence offers an unparalleled combination of timeless elegance, sophisticated design, and one of the most sought-after locations in the Charlotte region. From the inviting wraparound front porch to the beautifully refinished original hardwood floors and four fireplaces, every detail celebrates the home's rich history while embracing the comforts and conveniences of modern living. At the heart of the home, a spectacular chef's kitchen features an expansive statement island, premium finishes, and a dedicated scullery, opening seamlessly to casual dining and an impressive living room with soaring vaulted ceilings. Designed for both everyday living and exceptional entertaining, the home effortlessly balances grand spaces with warmth and character. The main level also features an elegant formal dining room, dedicated home office, convenient drop zone, laundry room, and a remarkable primary retreat complete with its own fireplace, private sitting area, spa-inspired bathroom, and custom walk-in closet. Upstairs, a spacious loft connects three beautifully appointed ensuite bedrooms, offering privacy and comfort. The finished walkout lower level, complete with a full bathroom, provides versatile space for entertaining, recreation, or guests. A detached two-car garage with unfinished space above presents additional possibilities. Beyond the architecture lies a lifestyle that is nearly impossible to replicate. Step outside and enjoy the charm of downtown Davidson, where tree-lined streets lead to locally owned boutiques, coffee shops, acclaimed dining, Davidson College, and the vibrant community that makes this town so special. Enjoy being within walking distance of MICHELIN Guide-recognized dining, including Kindred, while the beauty and recreation of Lake Norman are just minutes away. Consistently recognized among the nation's most desirable suburbs, Davidson offers an exceptional blend of small-town charm, culture, and convenience. Historic character without compromise. Modern luxury without sacrificing authenticity. An iconic Main Street address in one of North Carolina's most celebrated communities. The John Raymer House is more than a home. It is a legacy, reimagined.
| 3 hours ago | Listing first seen on site | |
| 3 hours ago | Listing updated with changes from the MLS |

Listings courtesy of Canopy MLS as distributed by MLS GRID. Based on information submitted to the MLS GRID as of {last_incremented_at}. All data is obtained from various sources and may not have been verified by broker or MLS GRID. Supplied Open House Information is subject to change without notice. All information should be independently reviewed and verified for accuracy. Properties may or may not be listed by the office/agent presenting the information. Some IDX listings have been excluded from this website. Properties displayed may be listed or sold by various participants in the MLS. ©2026 Canopy MLS.
The Digital Millennium Copyright Act of 1998, 17 U.S.C. § 512 (the “DMCA”) provides recourse for copyright owners who believe that material appearing on the Internet infringes their rights under U.S. copyright law. If you believe in good faith that any content or material made available in connection with our website or services infringes your copyright, you (or your agent) may send us a notice requesting that the content or material be removed, or access to it blocked. Notices must be sent in writing by email to [email protected]. “The DMCA requires that your notice of alleged copyright infringement include the following information: (1) description of the copyrighted work that is the subject of claimed infringement; (2) description of the alleged infringing content and information sufficient to permit us to locate the content; (3) contact information for you, including your address, telephone number and email address; (4) a statement by you that you have a good faith belief that the content in the manner complained of is not authorized by the copyright owner, or its agent, or by the operation of any law; (5) a statement by you, signed under penalty of perjury, that the information in the notification is accurate and that you have the authority to enforce the copyrights that are claimed to be infringed; and (6) a physical or electronic signature of the copyright owner or a person authorized to act on the copyright owner’s behalf. Failure to include all of the above information may result in the delay of the processing of your complaint.
Last checked - 2026-10-19 09:01 PM UTC

Work With Who Works!
We Appreciate your interest and visiting our website.
We’ve just recently completed Our New Website. It has been Streamlined to allow you to quickly access the resources you need, in order to work with us most efficiently.
From our Menus you should still be able to Keep in Touch with Us, access your Client Portal, and Search and Monitor properties you are interested in.
We very much look forward to working with you.




Did you know? You can invite friends and family to your search. They can join your search, rate and discuss listings with you.