


86584 Arrington RoadLancaster, SC 29720
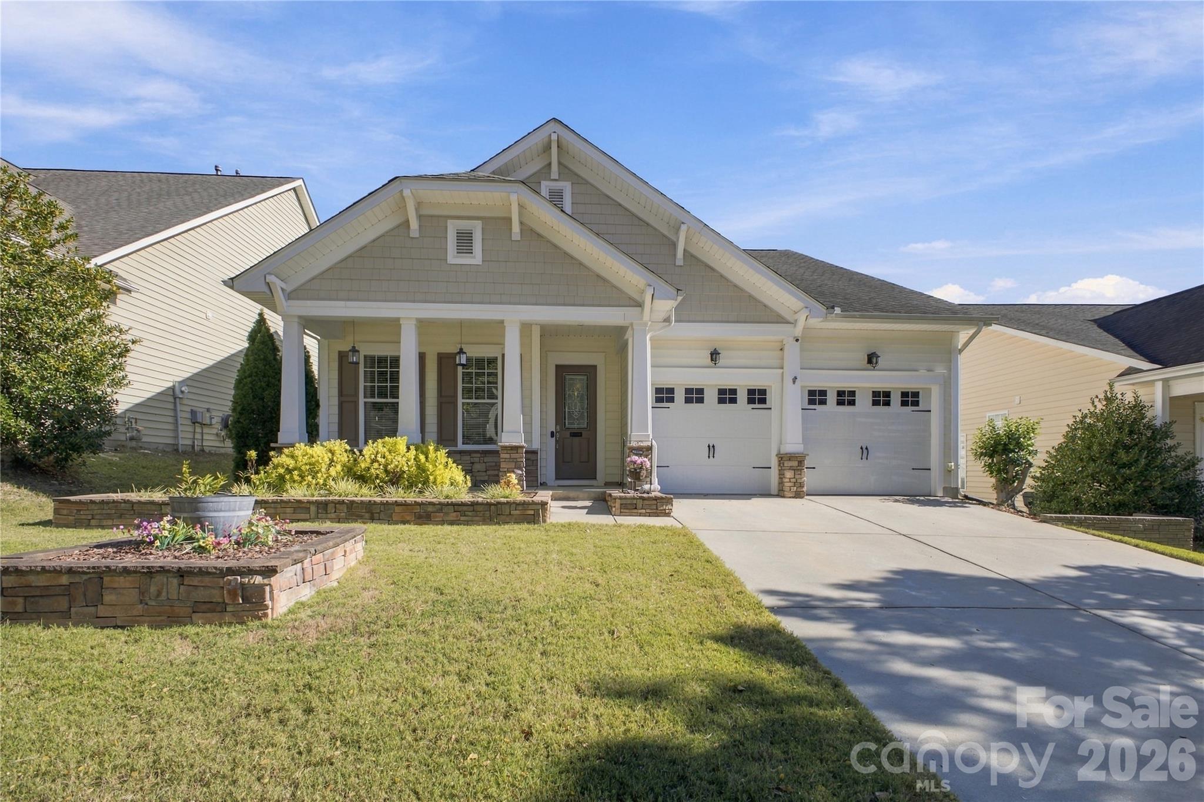
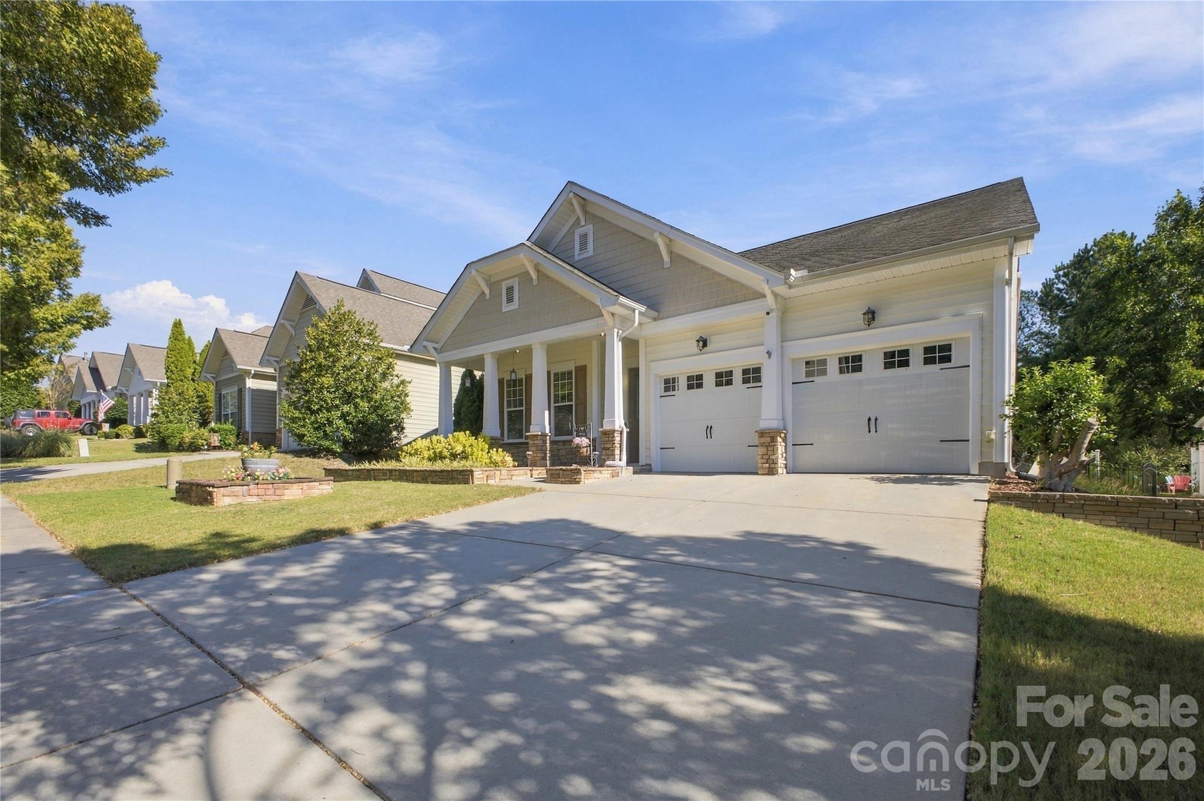
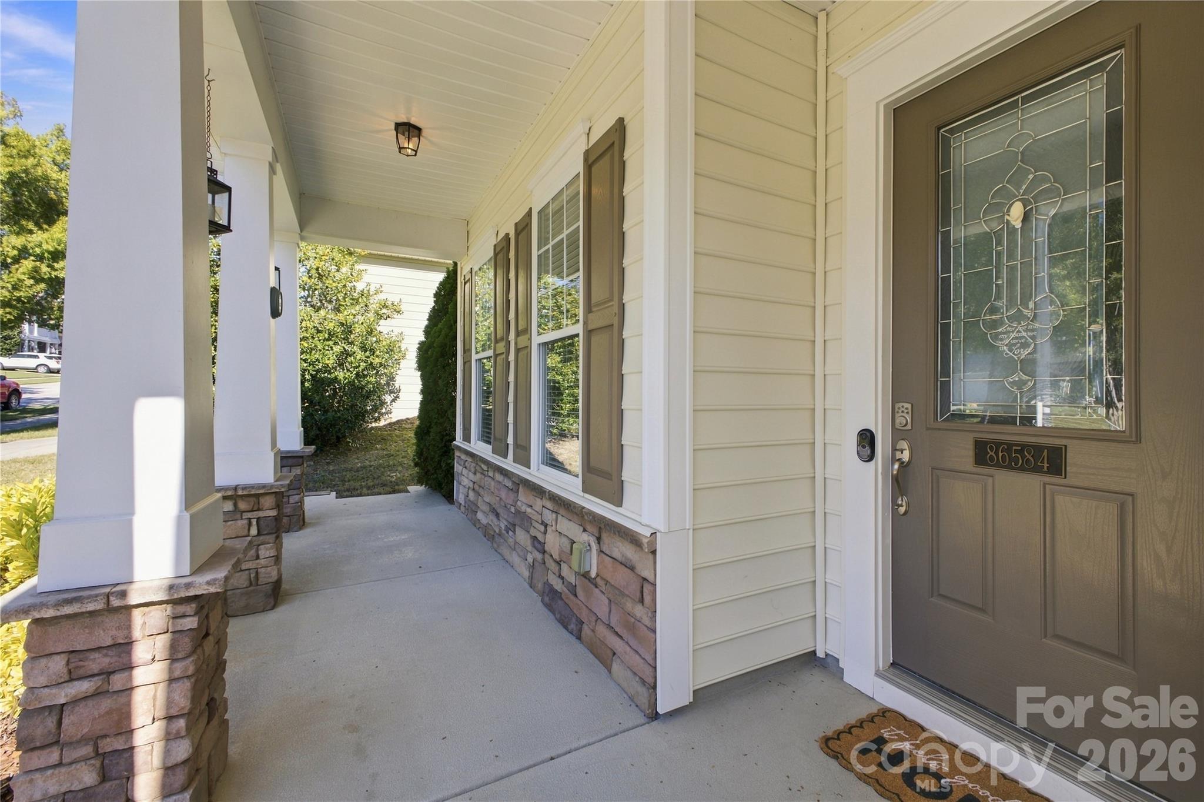
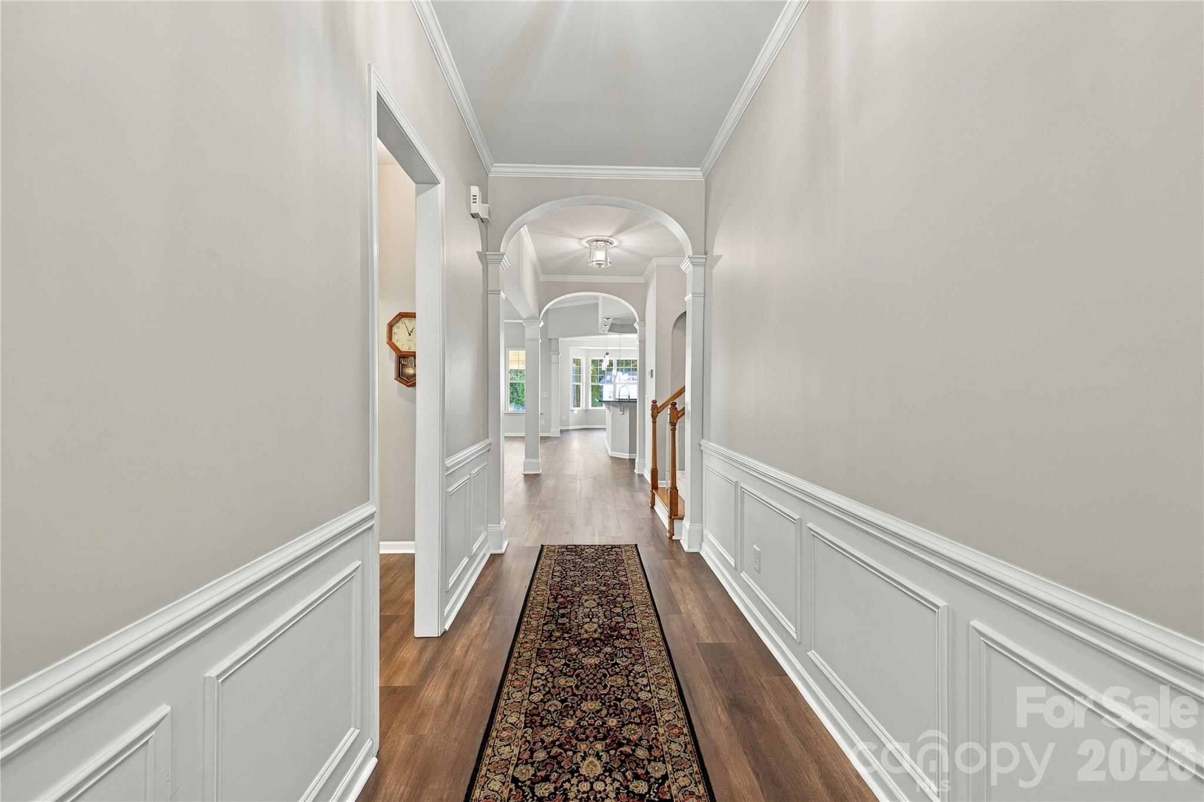
Tucked behind a screen of mature evergreens, the back yard feels like a private retreat from the first cup of coffee on the porch to the last light of dinner under the new pergola. The neighborhood is easy to enjoy, with Walnut Creek's trails along the community pond, afternoons at the pool and splash pad, and an evening by the fireplace beneath the living room's 12-foot ceilings or a slow soak in the primary suite's air bathtub. Past the stone-accented front porch, the main level opens up to 10-foot ceilings, rising to 12 feet in the living room, with extra-height front and rear doors that bring in the light. Crown molding, arched openings and chair rail carry from the foyer through the formal dining room to the living room and its gas fireplace. New luxury vinyl plank flooring runs across the entire first floor. The kitchen is built for real cooking and easy gathering: granite countertops, double ovens, a smooth-top cooktop, slide-out racks in three cabinets, a newer dishwasher and LG refrigerator, and a large island with bar seating where friends can pull up while dinner comes together. The breakfast area looks straight out to the private back yard, kept green by in-ground irrigation. The main-level primary suite is a true retreat, with a tray ceiling, a custom closet with built-in drawers and shelving, and a renovated bath with quartz countertops, a whirlpool/air bathtub with multiple mode lights, new tile, a frameless glass shower with a seat and a private water closet. A second main-level bedroom sits beside its own full bath with a quartz countertop, and the laundry room is on this floor with the washer and dryer staying. Upstairs, 9-foot ceilings frame a large bonus room for movie nights or a home office, plus two more bedrooms, one with an en-suite bath and one next to a full bath. Three bedrooms have walk-in closets, and ceiling fans with LED lights run throughout, with most light fixtures replaced. Storage is easy to come by, with a walk-in attic lined with added shelving that also gives easy access to the HVAC, plus attic storage in the two-car garage. A five-camera security system and a 65-inch 4K curved Samsung TV with sound bar stay with the home. Beyond the trails and pool, Walnut Creek has a clubhouse, fitness center, tennis and pickleball courts, a playground and the ball fields at the adjoining county park. Groceries, shopping and dining along the Hwy 521 corridor are minutes away, with Indian Land, downtown Waxhaw and Ballantyne an easy drive. The home is zoned for top-rated schools.
| 2 hours ago | Listing first seen on site | |
| 2 hours ago | Listing updated with changes from the MLS |

Listings courtesy of Canopy MLS as distributed by MLS GRID. Based on information submitted to the MLS GRID as of {last_incremented_at}. All data is obtained from various sources and may not have been verified by broker or MLS GRID. Supplied Open House Information is subject to change without notice. All information should be independently reviewed and verified for accuracy. Properties may or may not be listed by the office/agent presenting the information. Some IDX listings have been excluded from this website. Properties displayed may be listed or sold by various participants in the MLS. ©2026 Canopy MLS.
The Digital Millennium Copyright Act of 1998, 17 U.S.C. § 512 (the “DMCA”) provides recourse for copyright owners who believe that material appearing on the Internet infringes their rights under U.S. copyright law. If you believe in good faith that any content or material made available in connection with our website or services infringes your copyright, you (or your agent) may send us a notice requesting that the content or material be removed, or access to it blocked. Notices must be sent in writing by email to [email protected]. “The DMCA requires that your notice of alleged copyright infringement include the following information: (1) description of the copyrighted work that is the subject of claimed infringement; (2) description of the alleged infringing content and information sufficient to permit us to locate the content; (3) contact information for you, including your address, telephone number and email address; (4) a statement by you that you have a good faith belief that the content in the manner complained of is not authorized by the copyright owner, or its agent, or by the operation of any law; (5) a statement by you, signed under penalty of perjury, that the information in the notification is accurate and that you have the authority to enforce the copyrights that are claimed to be infringed; and (6) a physical or electronic signature of the copyright owner or a person authorized to act on the copyright owner’s behalf. Failure to include all of the above information may result in the delay of the processing of your complaint.
Last checked - 2026-10-21 03:37 PM UTC

Work With Who Works!
We Appreciate your interest and visiting our website.
We’ve just recently completed Our New Website. It has been Streamlined to allow you to quickly access the resources you need, in order to work with us most efficiently.
From our Menus you should still be able to Keep in Touch with Us, access your Client Portal, and Search and Monitor properties you are interested in.
We very much look forward to working with you.





Did you know? You can invite friends and family to your search. They can join your search, rate and discuss listings with you.