


200 Oakmont LaneWaxhaw, NC 28173
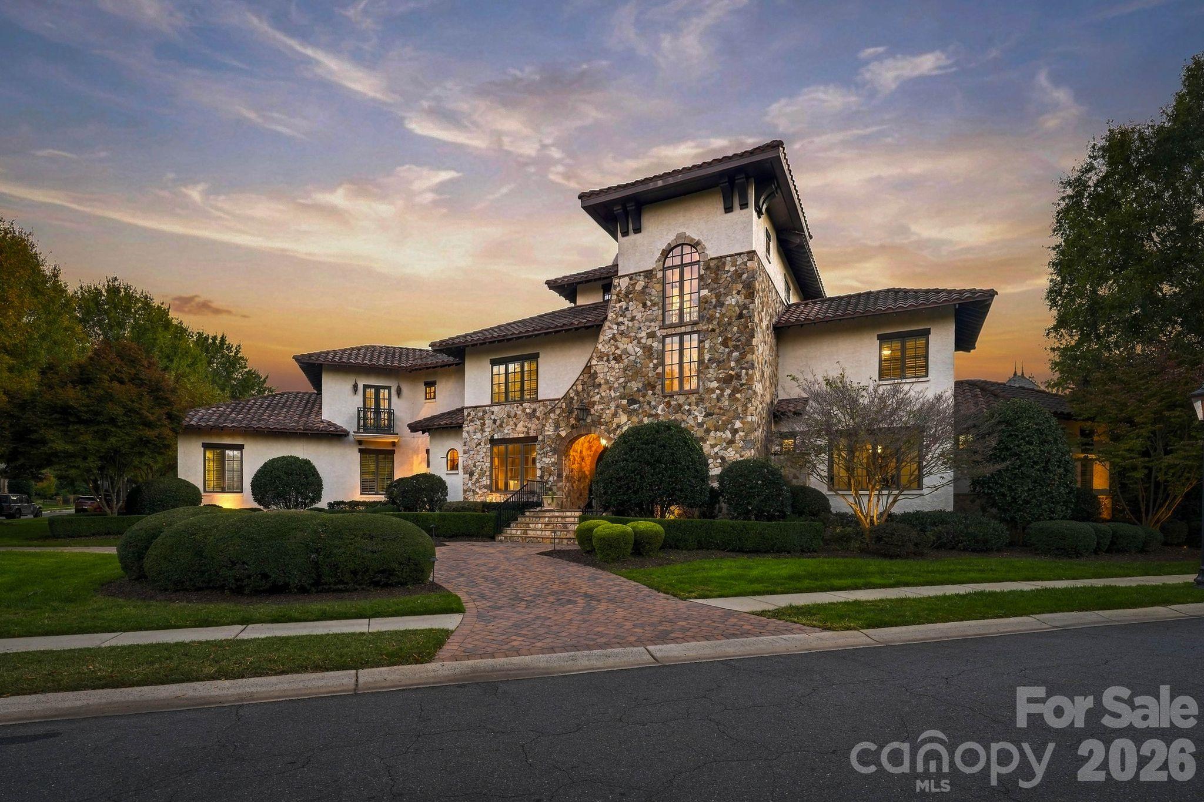
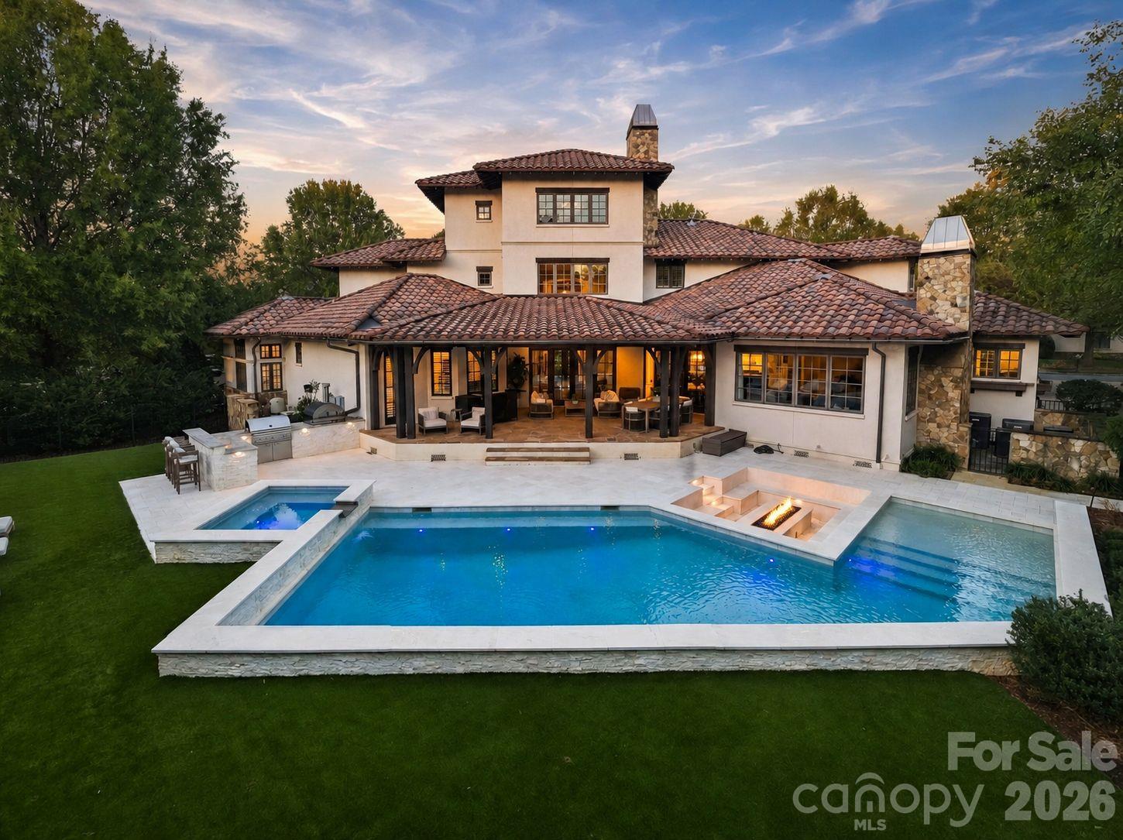
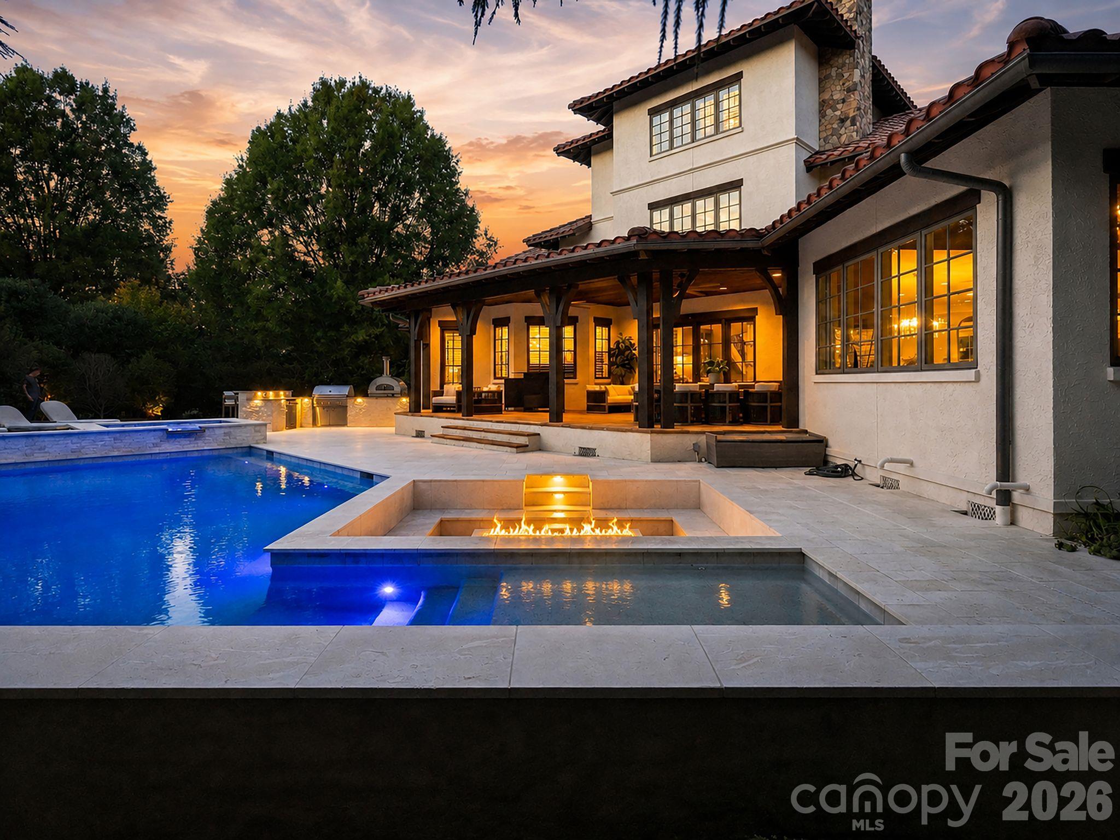
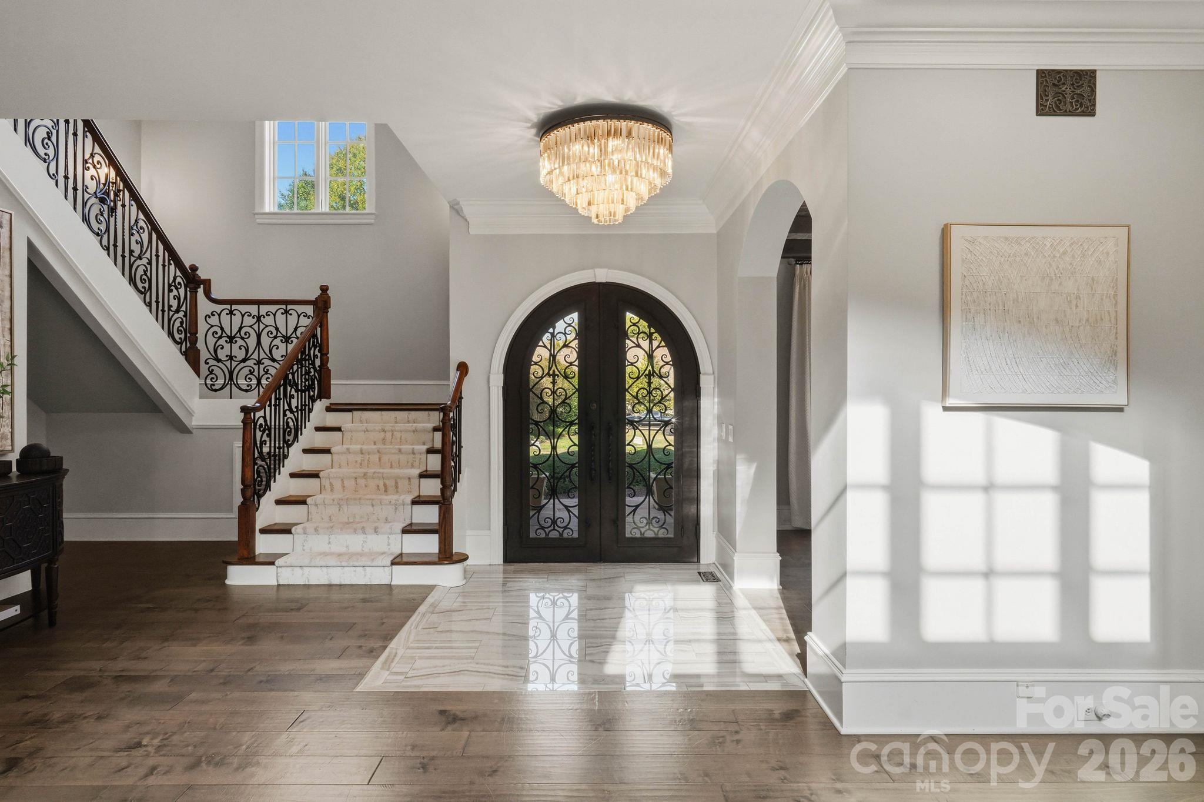
Set behind the gates of Longview Country Club, one of Waxhaw’s most exclusive communities, this beautifully updated estate offers over 6,400 square feet of refined living across three levels, where timeless architecture, rich hardwood floors, crown molding, and thoughtful design details create a home with true warmth and character. Double French doors open to a gracious foyer beneath a statement chandelier, revealing a dramatic two-story sitting room with a 20-foot ceiling and a limestone fireplace with intricate molding details, a striking first impression and a quiet place to unwind. Just off the entry, a coffered ceiling office is framed by glass-paneled doors. The formal dining room is warmed by exposed wood beams, a paneled ceiling and arched doorways, and leads to a brick wine cellar behind a wrought iron door, setting the stage for dinner parties and holiday gatherings. At the heart of the home, the chef’s kitchen features dual islands, one with barstool seating for casual meals, along with floor-to-ceiling cabinetry with antiqued mirror fronts and gold hardware, a Sub-Zero refrigerator, Wolf six-burner range with griddle, dual Wolf ovens, a built-in espresso machine, dual dishwashers, and a walk-in pantry, giving the serious cook everything needed for weeknight dinners or catered events. The kitchen opens to a sunny breakfast area and a vaulted living room anchored by a stone accent wall and a limestone fireplace. Off the kitchen, a thoughtfully designed drop zone and laundry room connect to the three-car garage and rear staircase for easy everyday living. The main level primary suite is a peaceful retreat with plush carpet, ceiling speakers, dual walk-in closets, and direct access to the covered patio for an early morning swim or a quiet evening by the fire. The spa-inspired bath includes separate vanities, a private water closet, and a walk-in shower with bench and dual showerheads. Upstairs, a second living area and loft offer an ideal space for lounging or movie nights in a media room, joined by three generously sized bedrooms, each with its own ensuite bath and walk-in closet, one with a private balcony. The third level is made for entertaining, with a speakeasy-inspired lounge featuring a bar with seating for six to eight, glass display shelving, a beverage refrigerator, wine storage, and a full bath. Step outside to your own resort-style backyard, surrounded by mature trees and landscaping. Lounge by the pool, relax in the spa with a spillover fountain, gather around the recessed fire pit, or host friends in the all-new outdoor kitchen with a pizza oven and grill. A turf area offers space for lawn games, while landscape lighting brings the yard to life after dark. The covered patio, with its wood-paneled ceiling, ceiling fans, and speakers, flows into both the living room and kitchen, making indoor-outdoor entertaining effortless. A slate roof and classic stucco-and-stone exterior complete this exceptional home. Longview is a gated country club community known for its Jack Nicklaus Signature golf course, along with tennis, pickleball, fitness, and clubhouse dining, all surrounded by rolling, tree-lined streets. The home is served by top-rated Union County schools and sits minutes from the boutiques and restaurants of historic downtown Waxhaw, as well as shopping and dining in Weddington, Waverly, and Ballantyne, with an easy drive to uptown Charlotte and Charlotte Douglas International Airport. Homes with this level of craftsmanship, character, and outdoor living rarely come to market in Longview, so be sure to schedule your private showing soon!
| 3 hours ago | Listing first seen on site | |
| 3 hours ago | Listing updated with changes from the MLS |

Listings courtesy of Canopy MLS as distributed by MLS GRID. Based on information submitted to the MLS GRID as of {last_incremented_at}. All data is obtained from various sources and may not have been verified by broker or MLS GRID. Supplied Open House Information is subject to change without notice. All information should be independently reviewed and verified for accuracy. Properties may or may not be listed by the office/agent presenting the information. Some IDX listings have been excluded from this website. Properties displayed may be listed or sold by various participants in the MLS. ©2026 Canopy MLS.
The Digital Millennium Copyright Act of 1998, 17 U.S.C. § 512 (the “DMCA”) provides recourse for copyright owners who believe that material appearing on the Internet infringes their rights under U.S. copyright law. If you believe in good faith that any content or material made available in connection with our website or services infringes your copyright, you (or your agent) may send us a notice requesting that the content or material be removed, or access to it blocked. Notices must be sent in writing by email to [email protected]. “The DMCA requires that your notice of alleged copyright infringement include the following information: (1) description of the copyrighted work that is the subject of claimed infringement; (2) description of the alleged infringing content and information sufficient to permit us to locate the content; (3) contact information for you, including your address, telephone number and email address; (4) a statement by you that you have a good faith belief that the content in the manner complained of is not authorized by the copyright owner, or its agent, or by the operation of any law; (5) a statement by you, signed under penalty of perjury, that the information in the notification is accurate and that you have the authority to enforce the copyrights that are claimed to be infringed; and (6) a physical or electronic signature of the copyright owner or a person authorized to act on the copyright owner’s behalf. Failure to include all of the above information may result in the delay of the processing of your complaint.
Last checked - 2026-11-04 05:47 PM UTC

Work With Who Works!
We Appreciate your interest and visiting our website.
We’ve just recently completed Our New Website. It has been Streamlined to allow you to quickly access the resources you need, in order to work with us most efficiently.
From our Menus you should still be able to Keep in Touch with Us, access your Client Portal, and Search and Monitor properties you are interested in.
We very much look forward to working with you.





Did you know? You can invite friends and family to your search. They can join your search, rate and discuss listings with you.