


1218 Cedar LaneCharlotte, NC 28226
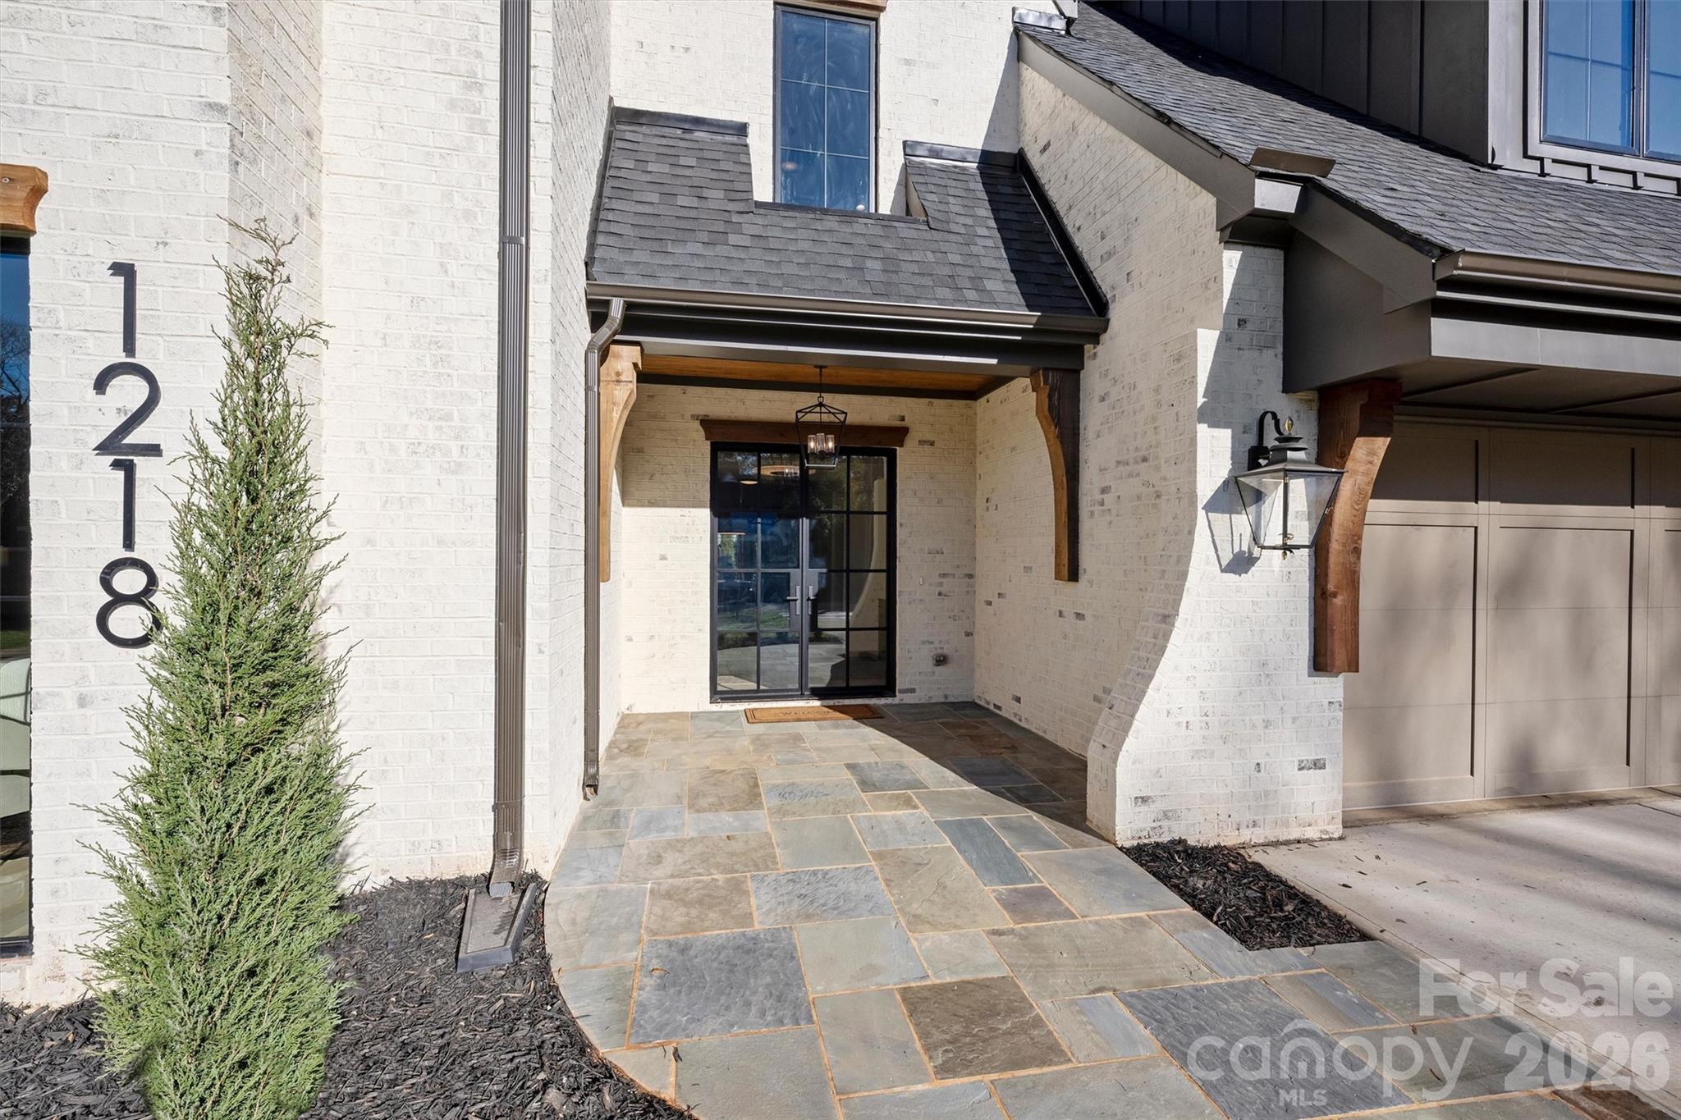
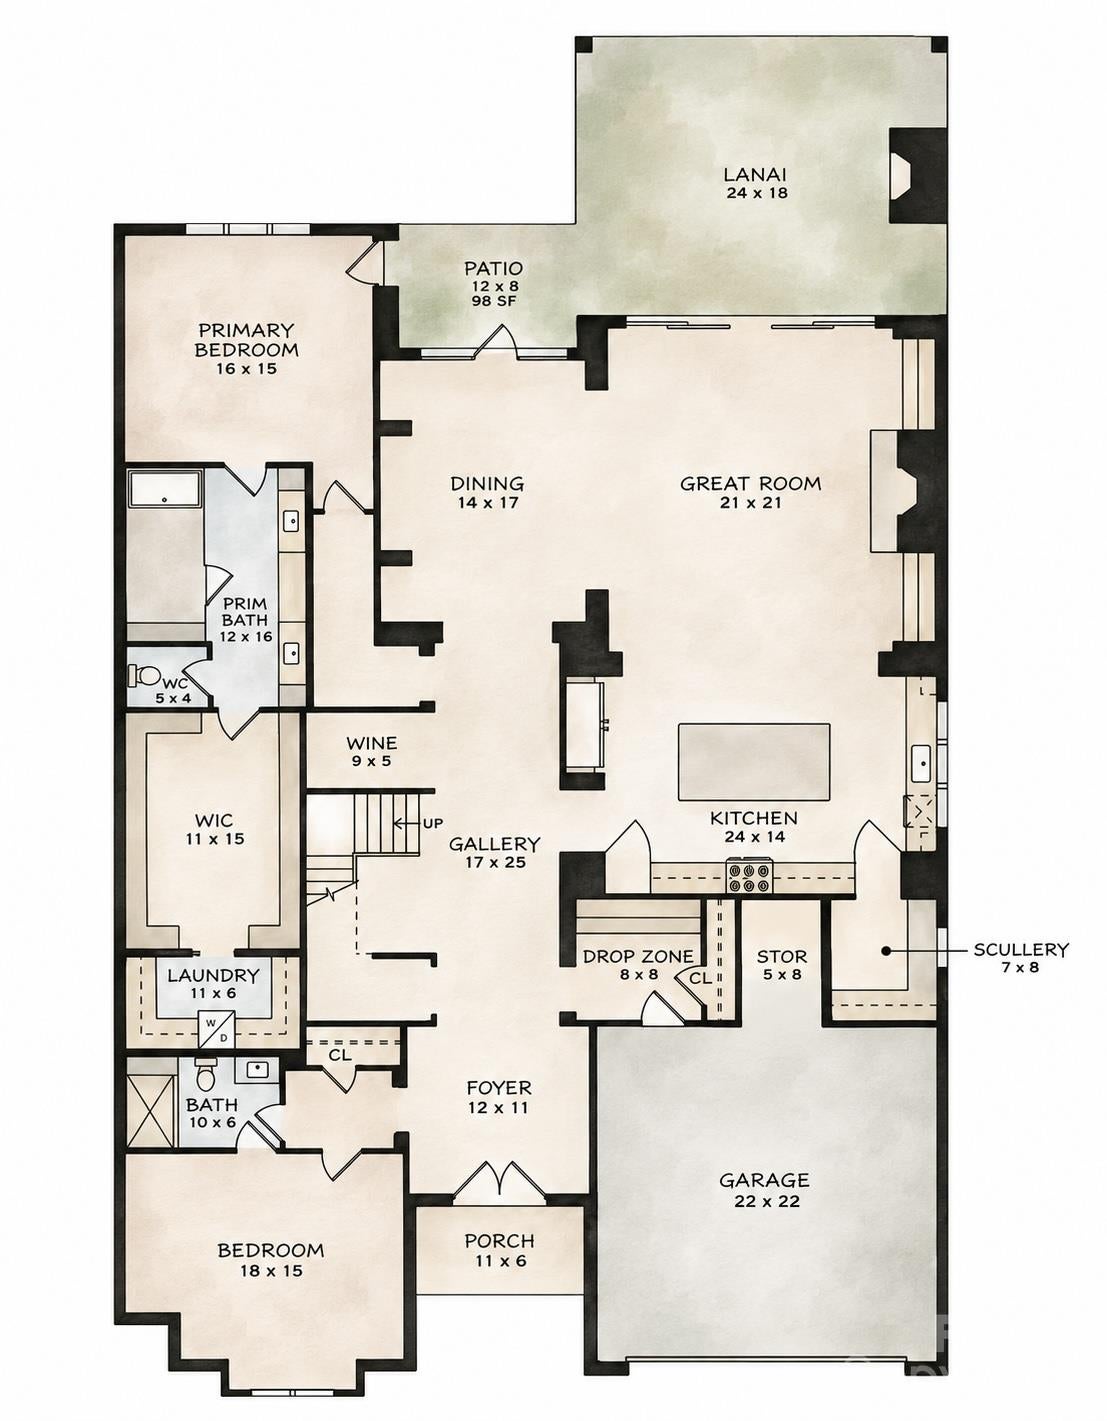
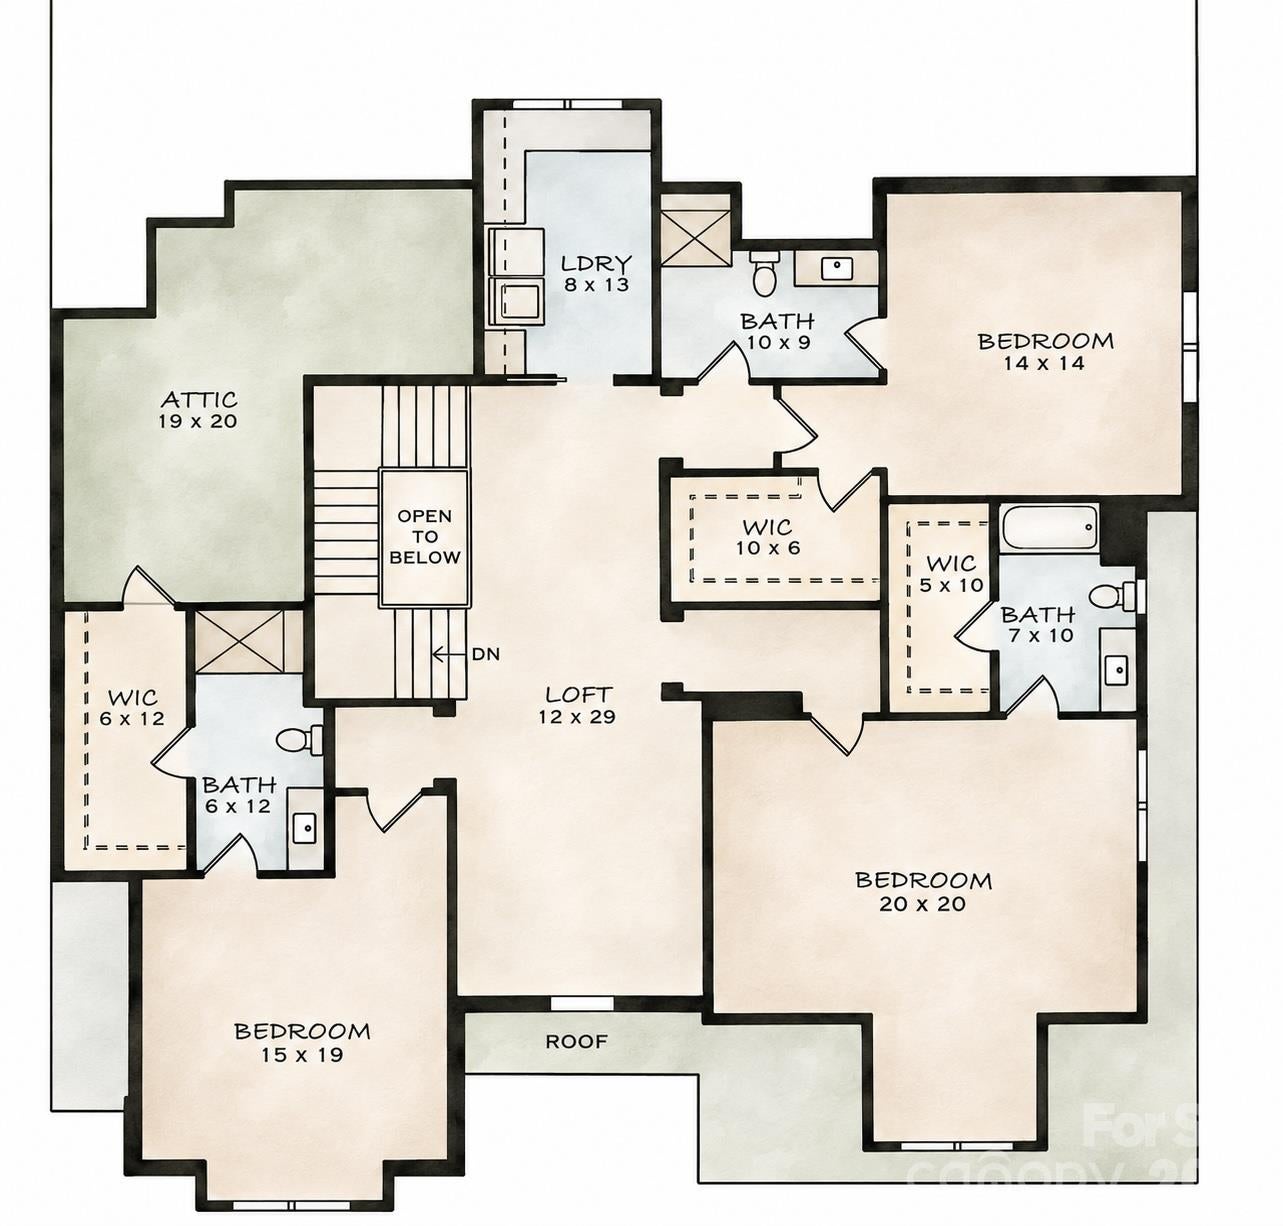
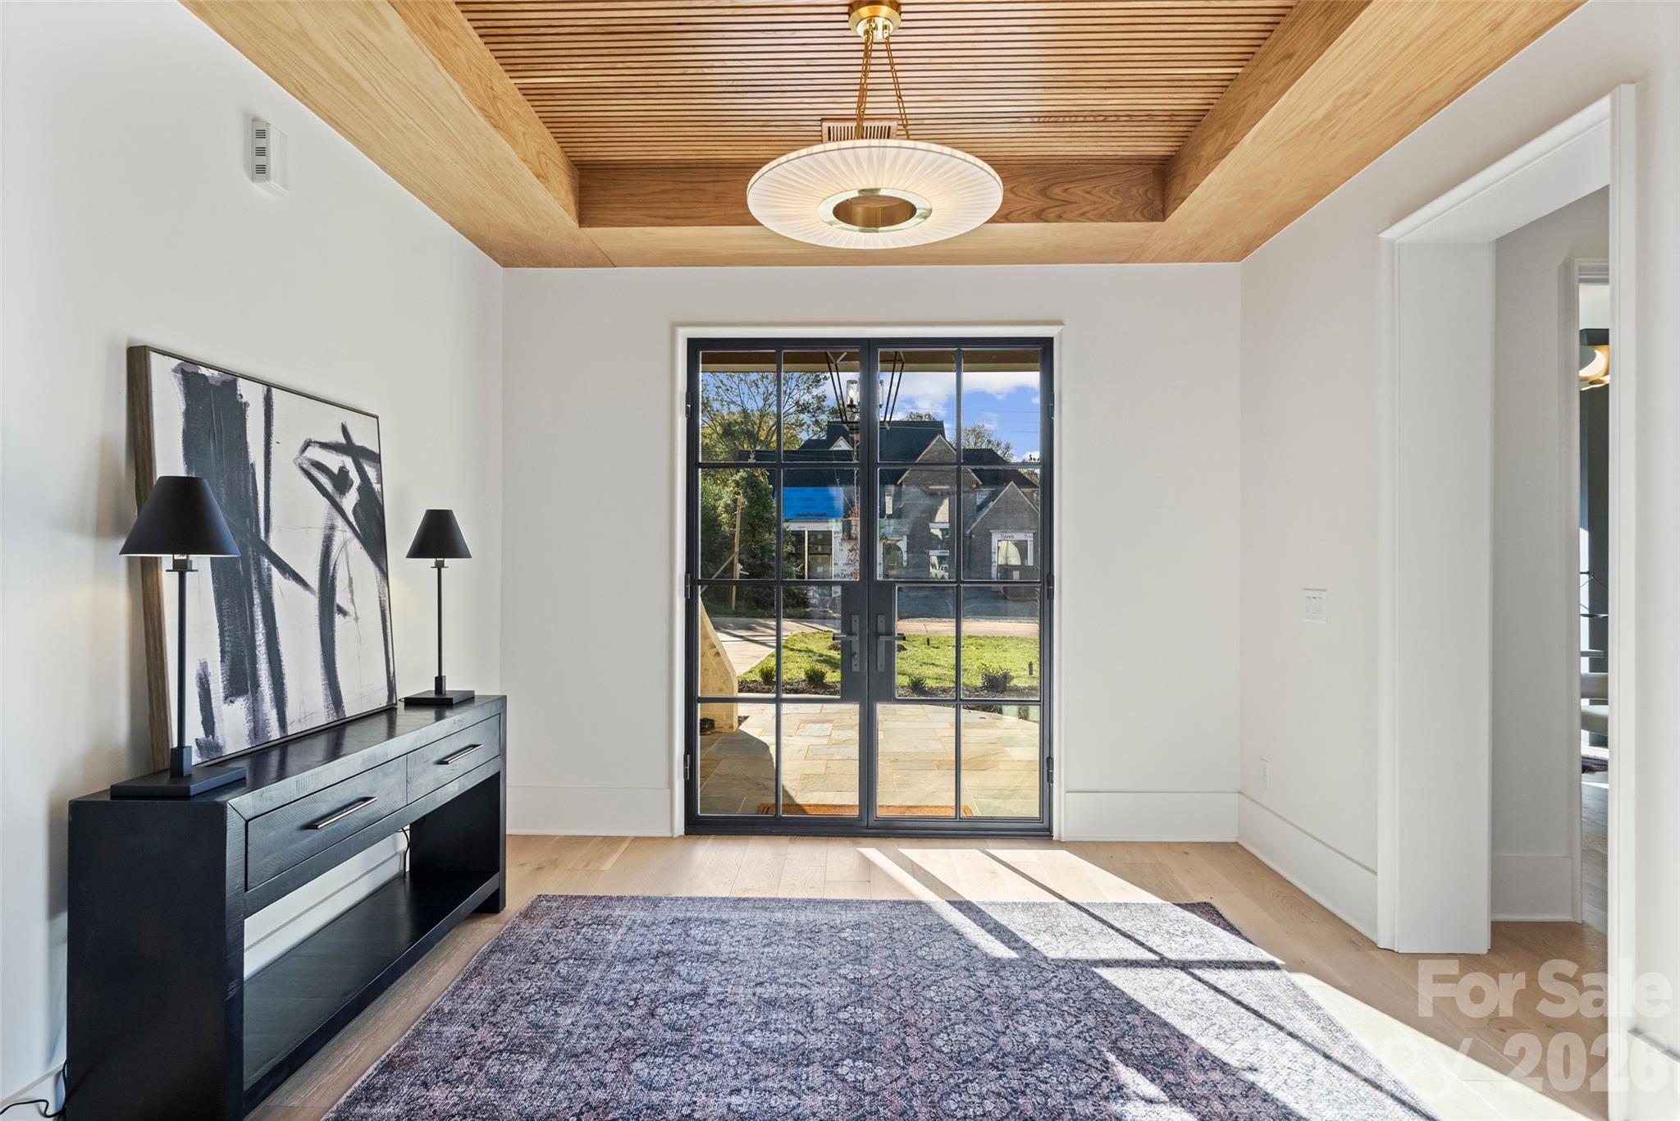
The Design of a Custom Home. The Ease of Luxury Living. Introducing the flagship residence of Kinger Homes’ Custom Division, architecturally designed by Smith Slovik, where timeless craftsmanship, sophisticated design, and exceptional livability converge. Thoughtfully curated to deliver true custom-home quality, this distinctive new construction residence offers an extraordinary combination of location, luxury, and refined finishes. A striking exterior showcases Kinger’s signature Ivory Buff limewash, dark bronze accents, tongue-and-groove porch ceilings, and a statement steel-and-glass entry. Inside, a custom white oak foyer ceiling sets the tone for interiors defined by elevated architectural details, generous proportions, and effortless flow. Soaring 12-foot great room ceilings, a cast-stone fireplace with bespoke built-ins, substantial millwork, and rich, warm flooring create a sophisticated yet inviting atmosphere. Designed for both everyday luxury and exceptional entertaining, the chef's kitchen features ceiling-height custom cabinetry, a quartz backsplash, a 48-inch Wolf range, integrated refrigeration, and premium appliances. A fully appointed working scullery provides additional prep space, a second dishwasher, warming drawer, and thoughtful storage. Custom dining cabinetry, a beverage center, and temperature-controlled wine cellar further elevate the entertaining experience. The main-level primary suite is a private sanctuary, distinguished by a dramatic vaulted ceiling, a spa-inspired bath with designer finishes, and an exceptionally spacious customizable closet. Upstairs, three additional bedrooms, each with its own bath, complement a versatile loft offering additional space for relaxation, recreation, or gathering. A dramatic 16-foot glass sliding door seamlessly extends the main living spaces to an exceptional outdoor retreat. The covered bluestone patio with fireplace creates an inviting setting for year-round entertaining, overlooking a beautifully finished, low-maintenance turfed backyard—an ideal extension of the home's thoughtfully designed living spaces. Meticulous attention to detail is matched by modern performance, including Pella fiberglass windows, enhanced insulation, smart-home infrastructure, and EV-ready wiring. More than another luxury new build, this is a distinctive residence by Kinger Homes—where architectural integrity, thoughtful functionality, and enduring craftsmanship define every detail.
| yesterday | Listing first seen on site | |
| yesterday | Listing updated with changes from the MLS |

Listings courtesy of Canopy MLS as distributed by MLS GRID. Based on information submitted to the MLS GRID as of {last_incremented_at}. All data is obtained from various sources and may not have been verified by broker or MLS GRID. Supplied Open House Information is subject to change without notice. All information should be independently reviewed and verified for accuracy. Properties may or may not be listed by the office/agent presenting the information. Some IDX listings have been excluded from this website. Properties displayed may be listed or sold by various participants in the MLS. ©2026 Canopy MLS.
The Digital Millennium Copyright Act of 1998, 17 U.S.C. § 512 (the “DMCA”) provides recourse for copyright owners who believe that material appearing on the Internet infringes their rights under U.S. copyright law. If you believe in good faith that any content or material made available in connection with our website or services infringes your copyright, you (or your agent) may send us a notice requesting that the content or material be removed, or access to it blocked. Notices must be sent in writing by email to [email protected]. “The DMCA requires that your notice of alleged copyright infringement include the following information: (1) description of the copyrighted work that is the subject of claimed infringement; (2) description of the alleged infringing content and information sufficient to permit us to locate the content; (3) contact information for you, including your address, telephone number and email address; (4) a statement by you that you have a good faith belief that the content in the manner complained of is not authorized by the copyright owner, or its agent, or by the operation of any law; (5) a statement by you, signed under penalty of perjury, that the information in the notification is accurate and that you have the authority to enforce the copyrights that are claimed to be infringed; and (6) a physical or electronic signature of the copyright owner or a person authorized to act on the copyright owner’s behalf. Failure to include all of the above information may result in the delay of the processing of your complaint.
Last checked - 2026-11-18 06:32 PM UTC

Work With Who Works!
We Appreciate your interest and visiting our website.
We’ve just recently completed Our New Website. It has been Streamlined to allow you to quickly access the resources you need, in order to work with us most efficiently.
From our Menus you should still be able to Keep in Touch with Us, access your Client Portal, and Search and Monitor properties you are interested in.
We very much look forward to working with you.





Did you know? You can invite friends and family to your search. They can join your search, rate and discuss listings with you.