


1000 Grayscroft DriveWaxhaw, NC 28173
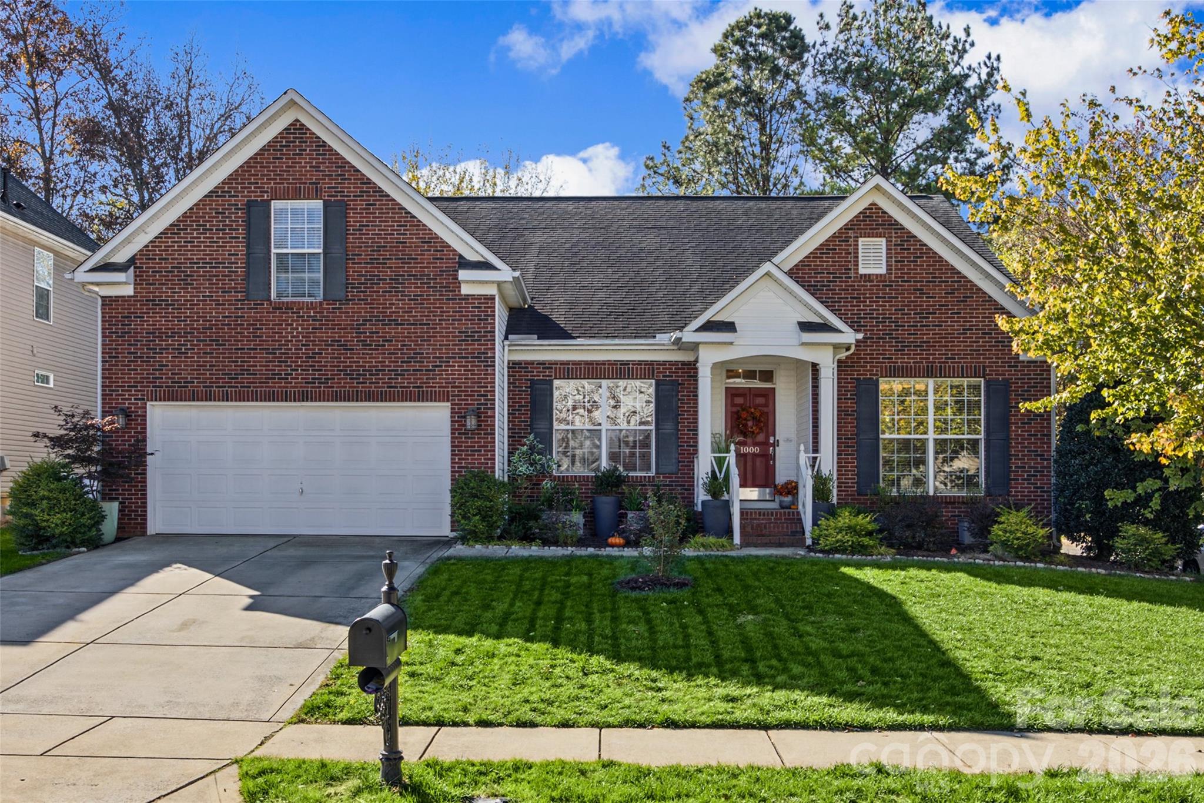
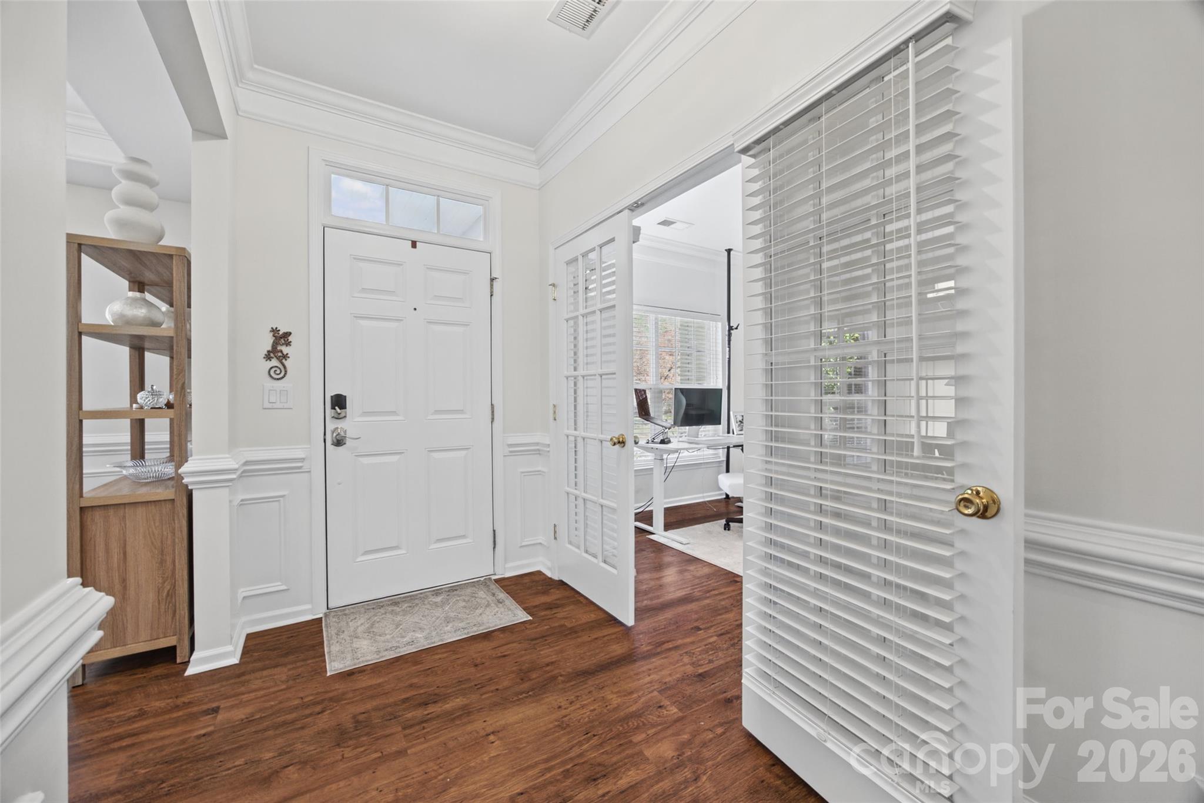
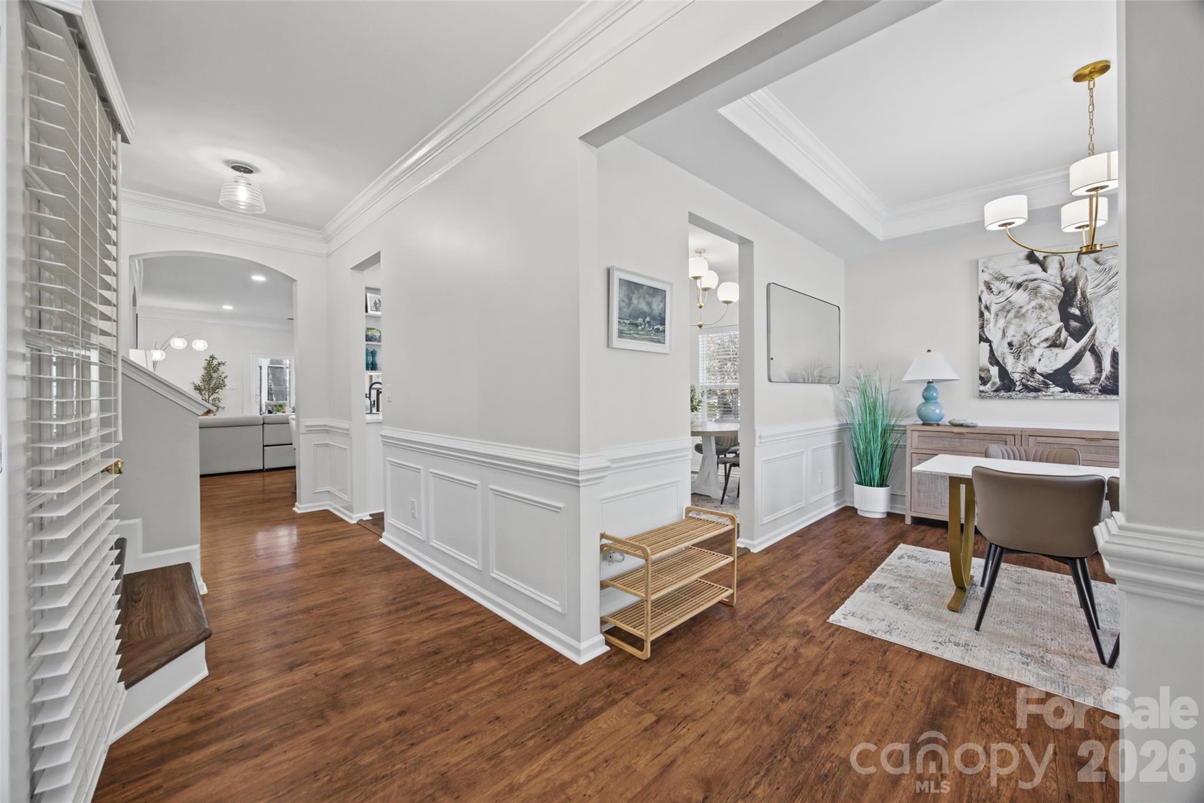
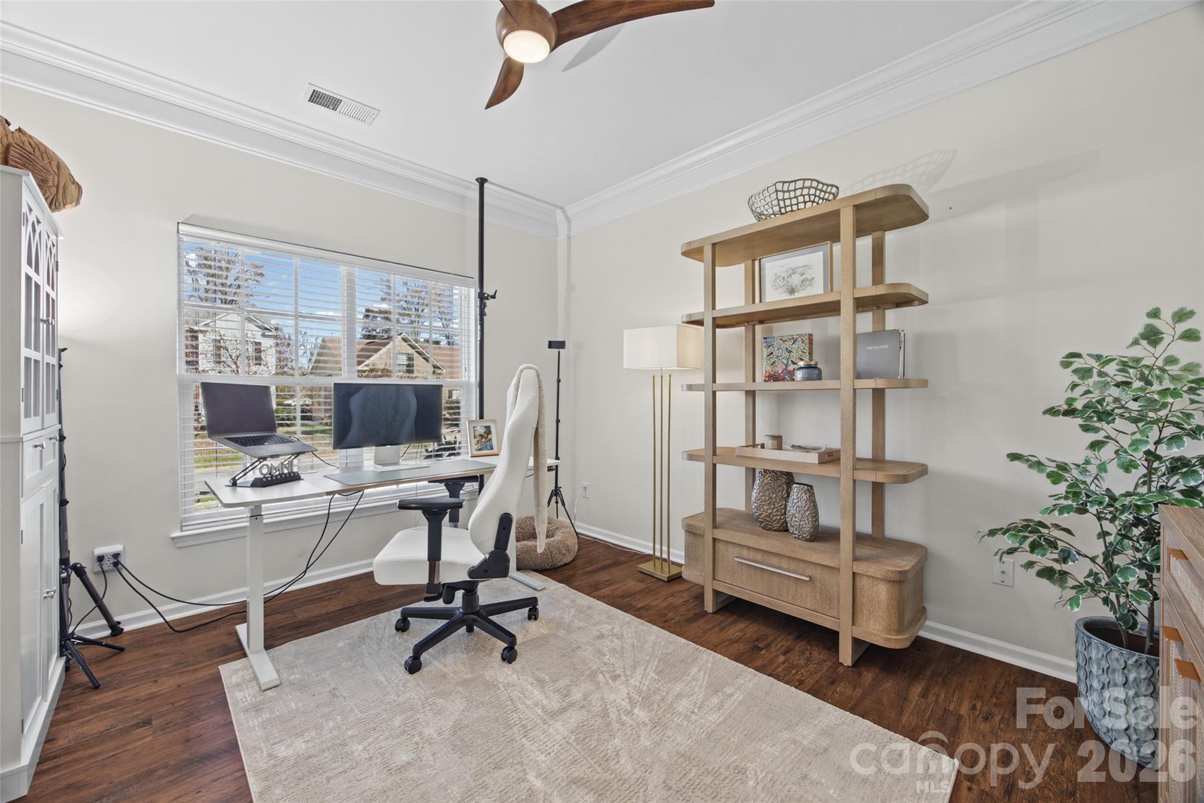
Stunningly Renovated Home with Extensive Upgrades! Welcome to a truly turnkey home where virtually every major system and living space has been thoughtfully remodeled in the last two years. Designed for modern comfort and effortless entertaining, this residence blends timeless architectural details with brand-new mechanicals, appliances, and finishes throughout. Step inside to find elevated millwork, including new crown molding, custom wainscoting throughout, updated ceiling fans, and new window blinds. The main living areas—including the kitchen, breakfast nook, living room, and dining room—feature newly installed dimmable lighting to set the perfect ambiance, anchored by a beautifully remodeled fireplace. The completely renovated kitchen and breakfast nook shine with new flooring, a sleek new dishwasher, oven, and microwave, plus an instant hot water tap and integrated water filtration system. Upstairs, the staircase has been refreshed with new treads and risers leading into a bonus room outfitted with durable new luxury vinyl plank flooring. Retreat to a reimagined primary suite layout featuring remodeled bathroom access that conveniently connects to a powder room. Two full bathrooms have been completely rebuilt from the ground up with new flooring and modern fixtures. Even the laundry area has been upgraded into a highly functional workspace, complete with a new washer and dryer, custom cabinetry, a hanging rod, and an additional dedicated wash area. Extend your living space year-round on the newly enclosed porch, climate-controlled with its own mini-split HVAC unit and framed by an expansive three-panel sliding glass door overlooking the freshly landscaped front and back gardens. Additional practical updates include finished garage walls, new garage entrance steps, and brand-new HVAC units with an added vent for optimal whole-home airflow. Don't wait to schedule your showing!!
| just now | Listing first seen on site | |
| 19 hours ago | Listing updated with changes from the MLS |

Listings courtesy of Canopy MLS as distributed by MLS GRID. Based on information submitted to the MLS GRID as of {last_incremented_at}. All data is obtained from various sources and may not have been verified by broker or MLS GRID. Supplied Open House Information is subject to change without notice. All information should be independently reviewed and verified for accuracy. Properties may or may not be listed by the office/agent presenting the information. Some IDX listings have been excluded from this website. Properties displayed may be listed or sold by various participants in the MLS. ©2026 Canopy MLS.
The Digital Millennium Copyright Act of 1998, 17 U.S.C. § 512 (the “DMCA”) provides recourse for copyright owners who believe that material appearing on the Internet infringes their rights under U.S. copyright law. If you believe in good faith that any content or material made available in connection with our website or services infringes your copyright, you (or your agent) may send us a notice requesting that the content or material be removed, or access to it blocked. Notices must be sent in writing by email to [email protected]. “The DMCA requires that your notice of alleged copyright infringement include the following information: (1) description of the copyrighted work that is the subject of claimed infringement; (2) description of the alleged infringing content and information sufficient to permit us to locate the content; (3) contact information for you, including your address, telephone number and email address; (4) a statement by you that you have a good faith belief that the content in the manner complained of is not authorized by the copyright owner, or its agent, or by the operation of any law; (5) a statement by you, signed under penalty of perjury, that the information in the notification is accurate and that you have the authority to enforce the copyrights that are claimed to be infringed; and (6) a physical or electronic signature of the copyright owner or a person authorized to act on the copyright owner’s behalf. Failure to include all of the above information may result in the delay of the processing of your complaint.
Last checked - 2026-11-19 08:47 PM UTC

Work With Who Works!
We Appreciate your interest and visiting our website.
We’ve just recently completed Our New Website. It has been Streamlined to allow you to quickly access the resources you need, in order to work with us most efficiently.
From our Menus you should still be able to Keep in Touch with Us, access your Client Portal, and Search and Monitor properties you are interested in.
We very much look forward to working with you.





Did you know? You can invite friends and family to your search. They can join your search, rate and discuss listings with you.